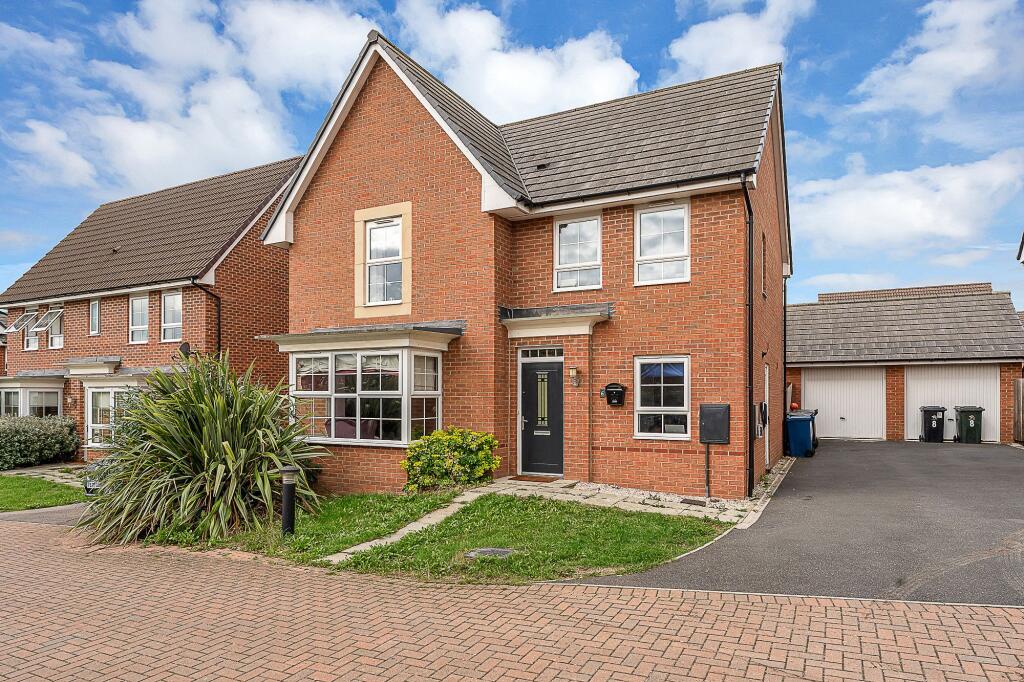
House for sale, 132 m²
Rushcliffe, East Leake
4 bedrooms·2 bathrooms
460.813 €
3.491 €/m²
Listed Sep 8, 2026
About this listing
Set back from Bullfinch Close along a private driveway, this modern detached home offers an excellent amount of space for family life.
The entrance hall leads to a substantial lounge with a walk-in bay window. To the rear is a separate dining room overlooking the garden, which connects to the dining kitchen.
The kitchen includes a range of storage units together with an integrated dishwasher, oven, hob and extractor. Double doors open onto the garden, while a useful adjoining utility room provides additional storage and laundry space.
Completing the ground floor is a separate study, ideal for home working, and a cloakroom with WC.
Upstairs are four double bedrooms. The principal bedroom benefits from an en-suite shower room, while the family bathroom includes a bath with a shower above.
Outside, the property occupies one of the more generous plots on the development. A small lawned frontage and pathway lead to the entrance, while a tandem driveway with EV charging point extends along the side of the house to the single garage.
The large rear garden has paved and gravelled seating areas surrounding a central artificial lawn, providing plenty of room for children, outdoor dining and entertaining.
East Leake is a popular South Nottinghamshire village with a thriving centre offering everyday shops and services alongside independent cafés, places to eat and wine bars.
Well placed for access to Nottingham, Loughborough and Leicester, the village is particularly popular with families and commuters.
We understand there is an annual charge of approximately £320 per annum towards the maintenance of the development’s communal green spaces. This should be confirmed by a purchaser’s solicitor.
Services: Mains water, gas, electric, drainage and broadband are connected to this property.
Available mobile phone coverage: EE (Outstanding) O2 (Good) Three (Outstanding) Vodaphone (Outstanding) (Information supplied by Ofcom via Spectre)
Available broadband: Standard / Ultrafast (Information supplied by Ofcom via Spectre)
Potential purchasers are advised to seek their own advice as to the suitability of the services and mobile phone coverage, the above is for guidance only.
Flood Risk: Very low risk of surface water flooding / Very low risk river and sea flooding (Information supplied by gov.uk and purchasers are advised to seek their own legal advice)
Tenure: Freehold
Local Council / Tax Band: Rushcliffe / E (Improvement Indicator: No)
Floor plan: Whilst every attempt has been made to ensure accuracy, all measurements are approximate and not to scale. The floor plan is for illustrative purposes only.
DIGITAL MARKETS COMPETITION AND CONSUMERS ACT 2024 (DMCC ACT)
The DMCC Act 2024, which came into force in April 2025, is designed to ensure that consumers are treated fairly and have all the information required to make an informed purchase, whether that be a property or any other consumer goods. Reed & Baum are committed to providing material information relating to the properties we are marketing to assist prospective buyers when making a decision to proceed with the purchase of a property. Please note all information will need to be verified by the buyers' solicitor and is given in good faith from information obtained from sources including but not restricted to HMRC Land Registry, Spectre, Ofcom, Gov.uk and provided by our sellers.
ANTI-MONEY LAUNDERING CHECKS
In accordance with Anti Money Laundering laws including the Proceeds of Crime Act 2002, The Terrorism Act 2000, The Money Laundering Regulations 2017 and the Bribery Act 2010 we are required to conduct anti-money laundering checks on all clients selling or buying a property. Whilst we retain responsibility for ensuring checks and any ongoing monitoring are carried out correctly, the initial checks are carried out on our behalf by Hipla via their online portal once you have had an offer accepted on a property. The cost of these checks is £25 (incl. VAT) per person, which covers the cost of obtaining relevant data and any manual checks and monitoring which might be required. This fee will need to be paid by you in advance of us issuing a memorandum of sale, directly to Hipla, and is non-refundable. We will receive some of the fee taken by Hipla to compensate for our role in the provision of these checks.
EPC Rating: B
Lounge
3.7m x 5.0m
5m plus bay x 3.7m
Breakfast Kitchen
4.6m x 5.2m
5.2m x 4.6m max
Dining room
2.7m x 3.2m
Study
2.1m x 2.2m
Utility Room
1.5m x 1.6m
Principal Bedroom
3.6m x 3.9m
Bedroom
3.2m x 3.8m
Bedroom
3.2m x 3.4m
Bedroom
2.9m x 3.2m
Parking - Driveway
Parking - Garage
What's included
Garage
Parking
Key Stats
Key Stats
TypeDetached house
Living Area132 m²
Bedrooms4
Bathrooms2
Energy ClassB
HeatingGas Central
MunicipalityRushcliffe
Location
Map loading soon
Neighborhood data on demand
Nearby essentials will load when this section comes into view.
Listed on
Mortgage calculator
Estimated monthly payment
2.282 €/mo
Down payment10 % · 46.081 €
46.081 €414.732 € loan
Term
Total repayable684.521 €
Interest rate4.40 %
Representative estimate · Landomo is not a mortgage broker. · Rates updated April 2026