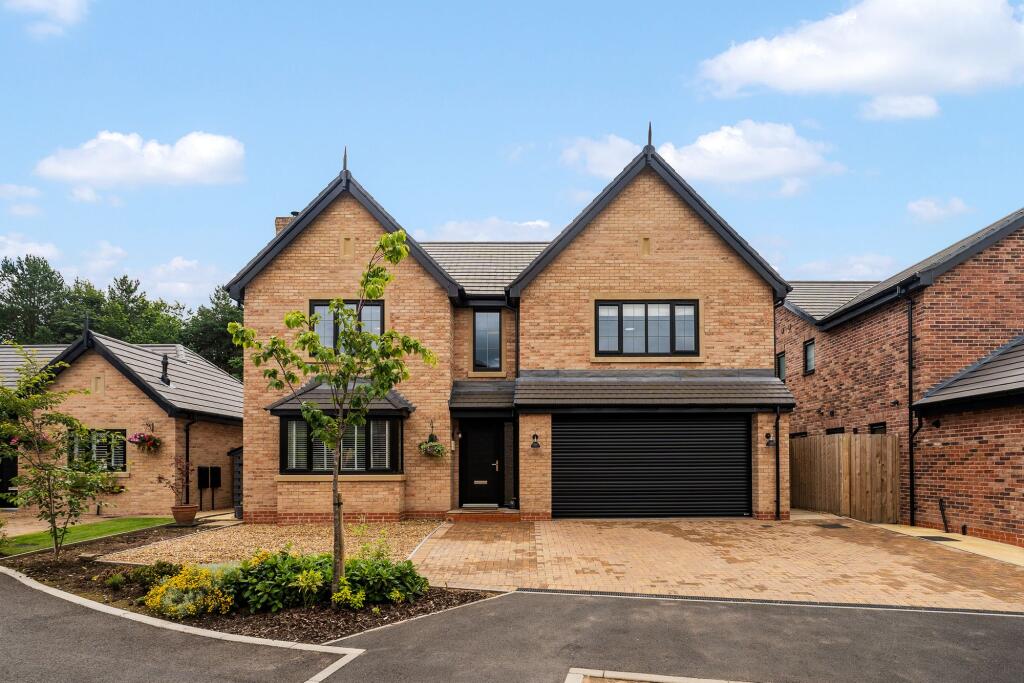
House for sale, 199 m²
Stockport
5 bedrooms·3 bathrooms
1.044.527 €
5.249 €/m²
Listed Oct 19, 2026
About this listing
Built to extremely high standards by Seddon Homes, this five-bedroom three-bathroom detached home is the largest design on this extremely sought-after development in Langley. This property occupies one of the best positions with a fabulous, landscaped southwest facing garden enjoying views over the countryside, Teggs Nose and Macclesfield Forest, and being situated on this lovely cul-de-sac. The property was completed by Seddon homes in 2023 to very high standards and the purchase included many additional high-quality optional extras from new, the current owners then invested further in professionally landscaping the gardens, installing a wood-burning stove and upgrading the flooring throughout with luxury carpets and herringbone flooring.
This stunning home briefly comprises: an entrance hall with a galleried landing and the stairs to the first floor and under-stairs storage cupboard. Fabulous main lounge with a wood burning stove, to the rear of this house there is a truly wonderful open-plan kitchen, dining and family room which is the heart of the home and is fitted in an upgraded quality range of units with Neff appliances, quartz work surfaces, this large room is well lit by three Velux windows, full length window and bi-folding doors overlooking the garden and the stunning open aspect. Off the kitchen is the study with views to the rear, a useful and beautifully fitted utility room and a cloakroom WC.
On the first floor, there is a fabulous galleried landing with a window to the front, airing cupboard accessed via double doors and loft access. There are five-bedrooms and three-bathrooms in total, including a fabulous principal bedroom suite with a dressing room and wardrobes,a beautifully fitted en-suite shower room. There is a Jack and Jill shower room between bedrooms two and three. The main bathroom is attractively fitted in a three-piece suite with a shower over the bath.
Externally,the garage benefits from an upgraded,recently installed, electric roller door, courtesy door providing access to the entrance hall. Currently, a stud wall creates a gym/storage area, although this could easily be removed.
The south-west facing rear garden enjoys plenty of sunshine and has been professionally landscaped with new fencing, raised borders, paving, a covered BBQ area, lawns, and a timber shed.
To the front there is ample off-road parking.
EPC Rating: B
Disclaimer
Please note that an AML fee is chargeable to the buyer once an offer is accepted to cover the cost of carrying out the required identity and anti-money laundering checks. Once these checks have been completed, the fee cannot be refunded, even if the property purchase does not go ahead.
What's included
Garden
Parking
TypeDetached house
Living Area199 m²
Bedrooms5
Bathrooms3
Energy ClassB
HeatingGas Central
Location
Map loading soon
Neighborhood data on demand
Nearby essentials will load when this section comes into view.
Listed on
Mortgage calculator
Estimated monthly payment
5.172 €/mo
Down payment10 % · 104.453 €
104.453 €940.074 € loan
Term
Total repayable1.551.606 €
Interest rate4.40 %
Representative estimate · Landomo is not a mortgage broker. · Rates updated April 2026