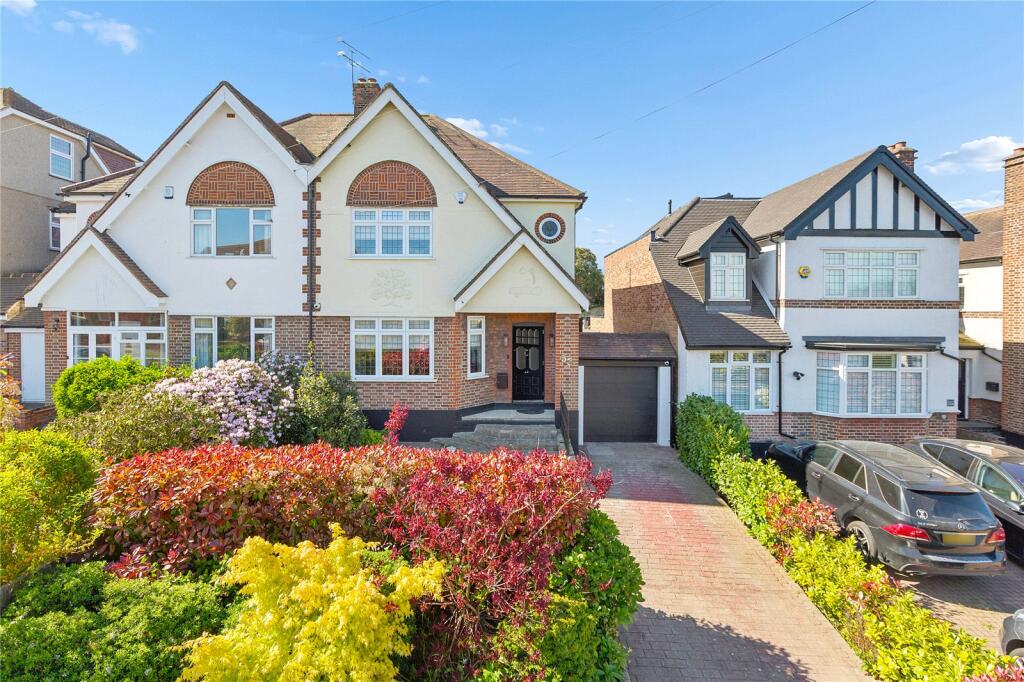
House for sale, 133 m²
London
3 bedrooms·1 bathroom
1.029.012 €
7.737 €/m²
Listed Sep 7, 2026
About this listing
** GUIDE PRICE £875,000 - £900,000 **
• SITUATED IN SOUGHT AFTER TURNING NORTH SIDE OF UPMINSTER
• 0.3 MILES TO UPMINSTER C2C, OVERGROUND AND DISTRICT LINE STATION
• PROPERTY HAS BEEN MODERNISED TO A METICULOUS STANDARD BY THE CURRENT HOMEOWNERS
• SOUTH FACING REAR GARDEN
• OFF STREET PARKING FOR MULTIPLE VEHICLES
• POTENTIAL TO EXTEND SUBJECT TO THE NECESSARY PLANNING CONSENTS
• POTENTIAL TO BE OFFERED WITH NO ONWARD CHAIN
• CONVENIENTLY SITUATED FOR HALL MEAD, COOPERS COMPANY AND COBORN AND SACRED HEART SECONDARY SCHOOLS AS WELL AS UPMINSTER INFANT AND JUNIOR SCHOOL AND ST JOSEPHS PRIMARY SCHOOL
• COUNCIL TAX BAND: F
Entrance door to entrance hall
15'9 x 6'2.
Smooth ceiling with cornice coving, stairs to the first floor with under stairs storage, wood effect flooring. Doors to accommodation.
Lounge
15'2 x 13'7.
Double glazed bay window to the front, smooth ceiling, centre ornate rose, column radiator, bespoke fitted units, wood effect flooring.
Dining Room
15'9 x 11'9.
Patio doors leading to rear garden, smooth ceiling with cornice coving, column radiator, wood effect flooring.
Kitchen
11'9 x 8'4.
Double glazed window to the flank, textured ceiling with cornice coving and inset spotlights, range of eye and low level units with Granite worktops over, sink drainer unit with mixer tap, Indesit dishwasher, Bosch oven with four ring electric hob, Hoover washing machine, wood effect flooring. Door to:
Conservatory
8'1 > 2'6 x 7'3 > 4'6.
Door leading to rear and flank, double glazed surrounding windows, space for appliances, wood effect flooring.
Downstairs WC
4'7 x 2'7.
Double glazed window to the flank, low level wc, vanity unit with mixer tap, wood effect flooring.
First floor landing
Obscure double glazed window to the flank smooth ceiling with cornice coving, loft hatch.
Family Bathroom
9'1 x 8'1.
Obscure double glazed window to the flank, low level wc, tiled bath with mixer tap, vanity sink with mixer tap, walk in shower with rainfall shower head and separate shower attachment, heated towel rail, fully tiled walls, tiled floor.
Master Bedroom
17'2 x 12'2.
Double glazed window to the front, smooth ceiling, storage cupboard, column radiator,
Bedroom Two
13'8 x 12'2.
Double glazed window to the rear, smooth ceiling with cornice coving, column radiator.
Bedroom Three
10'3 x 8'2.
Double glazed window to the flank, stained glass window to the front, smooth ceiling with cornice coving, radiator.
Garden
102' approx.
South facing. Part crazy paved patio, steps up to lawn area, garage access.
Garage
Up and over door, power and lighting, combi boiler.
Front of property
Part block paved and part crazy paved driveway providing off street parking for multiple vehicles, garage access. Steps up to entrance door.
Buyers Information Pack
Please see below a link to the Buyers Information Pack / TA Forms:
e215ac646d
What's included
Garden
Garage
Parking
TypeSemi-detached house
Living Area133 m²
Bedrooms3
Bathrooms1
HeatingGas Central
MunicipalityLondon
Location
Map loading soon
Neighborhood data on demand
Nearby essentials will load when this section comes into view.
Listed on
Mortgage calculator
Estimated monthly payment
5.095 €/mo
Down payment10 % · 102.901 €
102.901 €926.111 € loan
Term
Total repayable1.528.560 €
Interest rate4.40 %
Representative estimate · Landomo is not a mortgage broker. · Rates updated April 2026