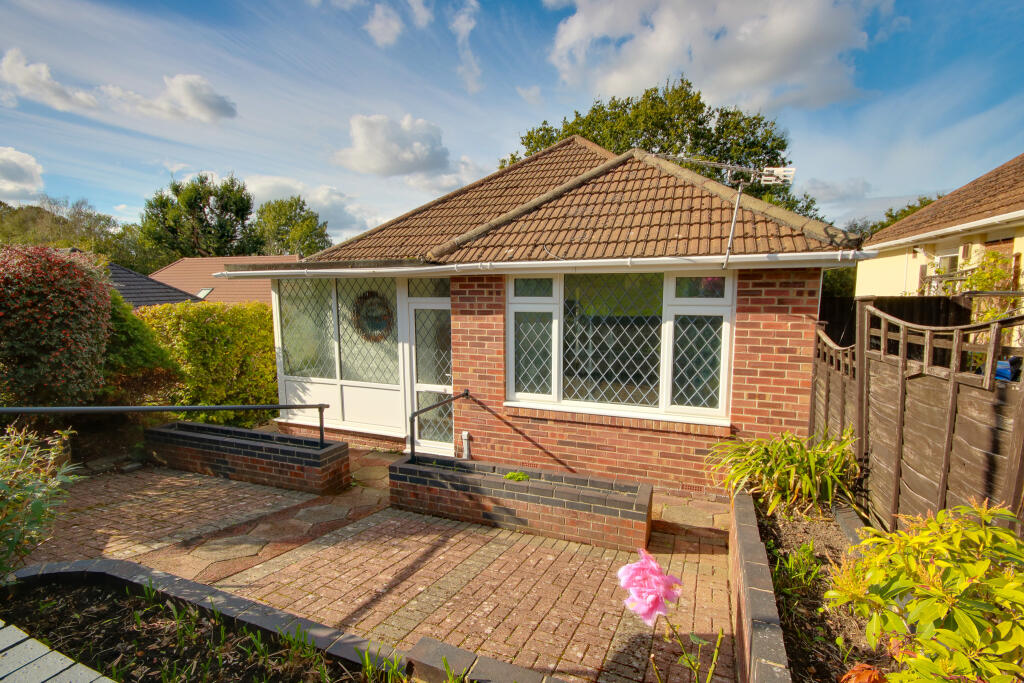
House for sale
Southampton, Sholing Common
2 bedrooms·1 bathroom
319.962 €
Listed Oct 8, 2026
About this listing
Welcome to Firtree Way! This beautifully presented, extended, detached bungalow, is positioned on a sought-after road in Sholing. The property has recently been decorated and benefits from brand-new carpeting. You are welcomed by a handy porch with a door leading to the entrance hall. The entrance hall has doors leading to the primary rooms. The NINETEEN-FOOT kitchen/diner is well-equipped and enjoys the view over the garden and onto the woodland of Sholing Valley. The TWENTY-SEVEN-FOOT lounge/diner also enjoys this outlook! The master bedroom is spacious and bright and there is a generous second bedroom too. The bathroom benefits from fully tiled walls and a three-piece suite. There is a detached garage (requiring repair) and a driveway to the side of the property. The plot is larger than average and must be seen to truly appreciate the levels of tranquility and privacy. We are pleased to offer this bungalow with NO FORWARD CHAIN!
Approach:
Wall enclosed front garden with gated pedestrian access, steps down to front door.
Entrance Porch:
Smooth ceiling, UPVC double glazed obscured windows to front and side, door to:
Entrance Hall:
Coved and textured ceiling, hatch providing access to loft space, radiator, doors to:
Kitchen/Diner
19' 2" (5.84m) x 10' 6" (3.20m) max::
Coved and textured ceiling, UPVC double glazed window to side and rear, UPVC double glazed door to rear, a range of wall, base and drawer units with work surface over, bowl and a half sink and drainer inset, built-in oven with electric hob and extractor over, space for washing machine and fridge/freezer, tiled splashbacks, radiator.
Lounge/Diner
27' (8.23m) x 10' 8" (3.25m)::
Coved and textured ceiling, UPVC double glazed window to side and rear, two radiators, electric fire and surround.
Master Bedroom
19' 2" (5.84m) x 10' 8" (3.25m)::
Coved and textured ceiling, UPVC double glazed window to front, two radiators.
Bedroom Two
11' 2" (3.40m) x 6' 8" (2.03m)::
Coved and textured ceiling, UPVC double glazed window to side, radiator.
Bathroom :
Coved and textured ceiling, UPVC double glazed obscured window to side, stained glass porthole-style window to front, three-piece suite comprising: WC, wash hand basin and panel enclosed bath with folding shower screen and mains fed shower, fully tiled walls, radiator.
Garage:
Requiring repair, driveway to front.
Garden:
Fence and wall enclosed rear garden backing onto Sholing Valley and offering a good degree of privacy, steps down to lawn, raised patio seating area, shed.
Services
Mains gas, water, electricity, and drainage are connected. For mobile and broadband connectivity, please refer to Ofcom.org.uk. Please note that none of the services or appliances have been tested by Field Palmer.
We are advised by the vendor the lease details are as follows:
Lease length: part of a 999 year lease
Ground rent: Peppercorn
Council Tax Band
Band C
Sellers Position
No Forward Chain
Offer Check Procedure
If you are considering making an offer for this property and require a mortgage, our clients will require confirmation of your status. We have therefore adopted an Offer Check Procedure which involves our Financial Advisor verifying your position.
What's included
Garden
Parking
TypeDetached house
Bedrooms2
Bathrooms1
HeatingAsk Agent
Location
Map loading soon
Neighborhood data on demand
Nearby essentials will load when this section comes into view.
Listed on
Mortgage calculator
Estimated monthly payment
1.584 €/mo
Down payment10 % · 31.996 €
31.996 €287.966 € loan
Term
Total repayable475.292 €
Interest rate4.40 %
Representative estimate · Landomo is not a mortgage broker. · Rates updated April 2026