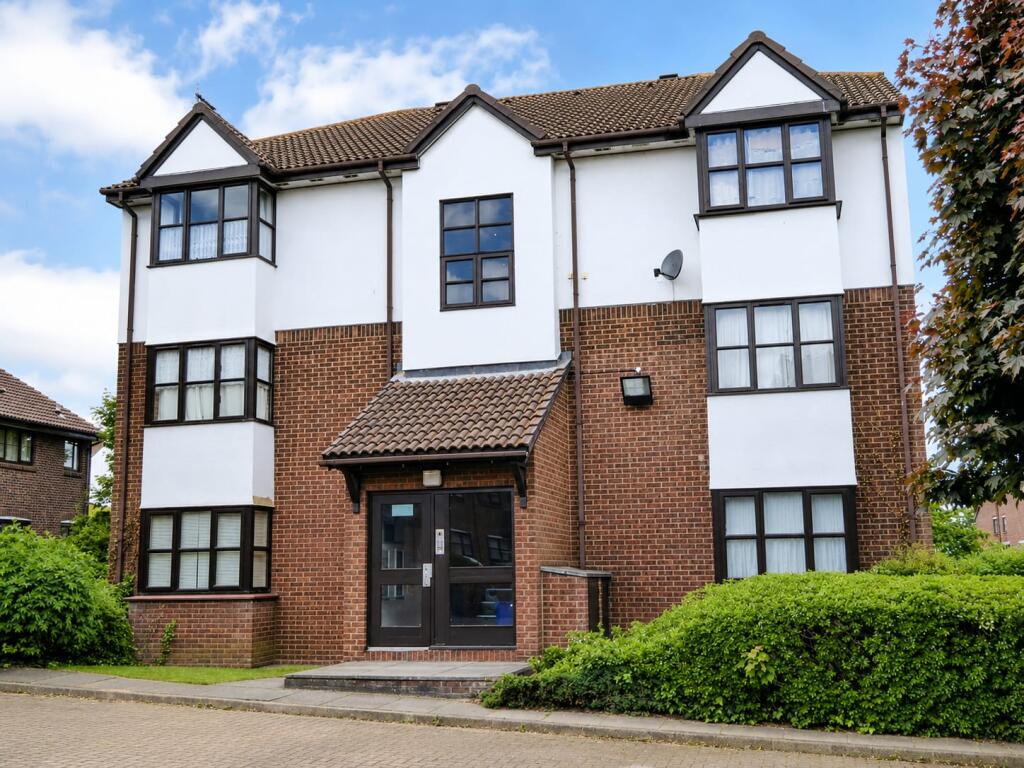
Apartment for sale
Dartford, Stone
1 bathroom
145.662 €
Listed Sep 4, 2026
About this listing
This studio apartment is located within the Saxon Park development on Chalice Way, Greenhithe. The accommodation provides a main living and sleeping room, a separate fitted kitchen and a shower room, with one allocated parking space included.
The property is offered for sale on a chain-free basis and is positioned approximately 0.4 miles from Stone Crossing Station, with local amenities, transport links and Bluewater Shopping Centre nearby.
The building has a communal entrance leading to the apartment. Inside, the hallway provides access to the principal rooms and includes white internal doors, fitted storage cupboards and a wall-mounted electric heater.
The main living and sleeping room is a broad, rectangular space with a bay window to the front aspect. The bay provides additional floor area and incorporates timber-framed windows. The room has fitted carpet, painted walls, a ceiling light fitting, electrical sockets and a wall-mounted electric heater. The layout allows the room to accommodate separate living and sleeping zones, subject to the purchaser’s intended arrangement. An opening from the principal room leads into the kitchen area. The kitchen is fitted with a range of pale-coloured wall and base units, work surfaces and tiled splashbacks.
Heating is provided by wall-mounted electric heaters.
Stone Crossing Station is approximately 0.4 miles away, providing a rail connection for travel from the area.
Bluewater Shopping Centre is also nearby, offering retail, leisure and food facilities.
The property’s energy performance certificate records a current rating of 67, within band D, with a potential rating of 75, within band C.
Tensure: Our seller has informed us that the property is Leasehold. Term 125 years from 01/07/1990, 88 years remaining. We have been informed by the seller that there is no ground rent.
Service charge currently: £1,198.35
Dimensions:
Lounge - 3.26m x 4.74m (108 x 157)
Kitchen - 2.26m x 1.72m (75 x 58
What's included
Parking
Key Stats
Key Stats
Bedrooms0
Bathrooms1
SubtypeStudio
HeatingAsk Agent
Location
Map loading soon
Neighborhood data on demand
Nearby essentials will load when this section comes into view.
Listed on
Mortgage calculator
Estimated monthly payment
721 €/mo
Down payment10 % · 14.566 €
14.566 €131.096 € loan
Term
Total repayable216.376 €
Interest rate4.40 %
Representative estimate · Landomo is not a mortgage broker. · Rates updated April 2026