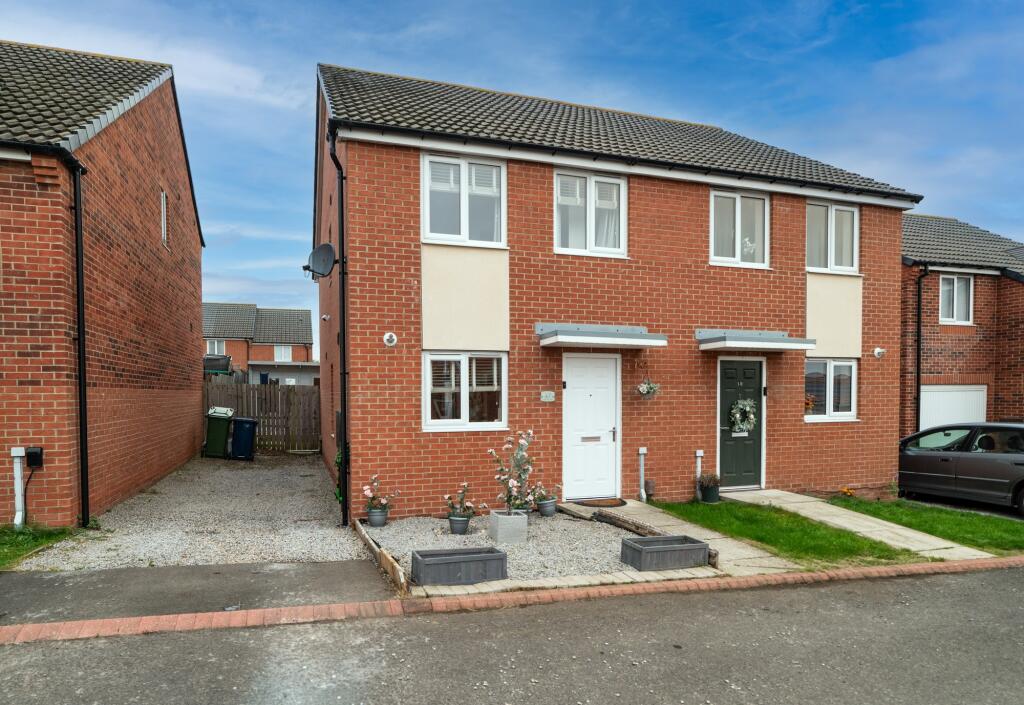
House for sale, 71 m²
Sunderland
3 bedrooms·1 bathroom
173.736 €
2.447 €/m²
Listed Oct 21, 2026
About this listing
A well-presented three-bedroom semi-detached home with off-street parking and a garden room
This well-kept semi-detached home is ready to move into. It has a bright open-plan kitchen diner, a rear garden with a large garden room, and off-street parking.
The front door opens into a hallway with stairs to the first floor. The kitchen diner is a sociable space, with cream gloss units, wood-effect worktops, a gas hob, a built-in oven and plenty of storage. A breakfast bar and a dining area with room for a table and chairs make it easy to cook, eat and entertain in one room. The glossy tiled floor runs throughout and is easy to keep clean.
At the rear, the living room is light and comfortable. French doors open onto the garden, so you can step straight outside in the warmer months. A ground-floor WC and an understairs storage area complete the downstairs.
Upstairs are three bedrooms. The main bedroom has fitted mirrored sliding wardrobes, and the second bedroom is big enough for a double bed. The third bedroom is a handy single, currently used as a home office. The family bathroom has a bath with a shower over and a glass screen.
Outside, the gravelled driveway at the side provides off-street parking, with gated access to the rear. The enclosed rear garden has a paved patio for outdoor dining, a lawn and a gravelled area with lighting. It also has a large timber garden room with windows and double doors, ideal as a home office, studio, gym or hobby space.
Hall
Living Room
3.3m x 4.1m
Kitchen/Diner
3.1m x 4.9m
WC
Landing
Bedroom 1
2.45m x 3.1m
Bathroom
1.8m x 2.1m
Bedroom 2
2.2m x 3.6m
Bedroom 3
1.86m x 2.75m
What's included
Terrace
Parking
TypeSemi-detached house
Living Area71 m²
Bedrooms3
Bathrooms1
HeatingGas Central
Location
Map loading soon
Neighborhood data on demand
Nearby essentials will load when this section comes into view.
Listed on
Mortgage calculator
Estimated monthly payment
860 €/mo
Down payment10 % · 17.374 €
17.374 €156.362 € loan
Term
Total repayable258.078 €
Interest rate4.40 %
Representative estimate · Landomo is not a mortgage broker. · Rates updated April 2026