House for sale, 650 m²
Dacorum, Chipperfield
7 bedrooms·4 bathrooms
3.205.689 €
4.932 €/m²
Listed Sep 1, 2026
About this listing
Some homes impress with their scale. Chipperfield Lodge stays with you for the way it feels to live here.
Built in 1905, this handsome Edwardian home combines the proportions and craftsmanship of its era with a wonderfully relaxed approach to modern family life. High ceilings, original detail and generous rooms give it presence, but never formality.
The current family have called Chipperfield Lodge home since 2008, adding the orangery in 2017 and introducing smart technology discreetly, while preserving the character that makes the house special.
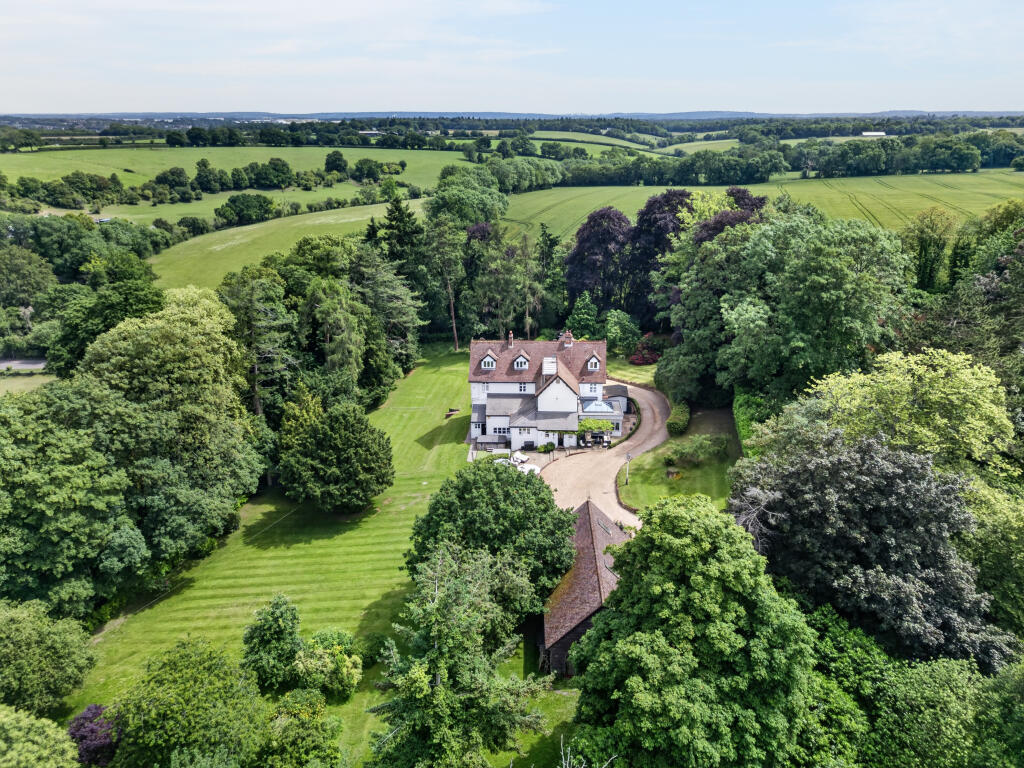
Nearly 7,000 sq ft across the main house, barn and outbuilding, this home sits within approximately two acres, with a swim spa, hot tub, treehouse, zip wire, generous garaging and a cellar beneath the sitting room. It is a home made for busy family life, long weekends, full tables and summers spent outside.
ARRIVAL
Electric gates open onto a sweeping gravel driveway, curving around a central turning circle and immediately creating a sense of privacy from the world beyond. Box hedging, established lawns and mature trees soften the approach before the deep entrance porch frames the original front door with its leaded lights and brass fittings.
Step inside and the scale becomes apparent. Oak flooring runs through the ground floor, high ceilings are edged with original Edwardian plasterwork and a handsome staircase rises from the entrance hall. The original servants' bell system remains in place, still connected through to the kitchen, one of several details that quietly remind you of the house’s past without ever overwhelming the way it lives today.
THE KITCHEN AND ORANGERY
The kitchen is where Chipperfield Lodge comes most fully to life. Running across the rear of the house, it has the scale for a crowd but still works beautifully for an ordinary Tuesday morning. Granite worktops wrap the room and a substantial island sits at its centre, somewhere for breakfast, homework, coffee with friends or the inevitable gathering while dinner is being cooked. An electric Aga with companion oven anchors the kitchen, with gas connections already in place, while a walk-in larder keeps the practical side of family life neatly out of sight.
The 2017 orangery changed the way this part of the house is used. A glazed lantern brings daylight deep into the room and French doors open directly onto the stone terrace, so kitchen, dining space and garden become one continuous place in warmer months.
Underfloor heating extends across the kitchen and orangery and the smart-home system is at its most useful here, with integrated speakers and lighting adding atmosphere without intruding on the character of the room. This is not a show kitchen. It is a beautifully considered family space that has been cooked in, celebrated in and relied upon every day.
Positioned above the utility room, to the side of the kitchen, a mezzanine office gives work its own defined space without disconnecting it from the household, while the utility room and boot rooms are exactly where you need them after muddy walks, wet dogs or children coming in from the garden.
THE RECEPTION ROOMS
The main sitting room sits to the right of the entrance hall and has the warmth and scale that make a large room feel inviting rather than formal. Dual-aspect windows draw in light, including a broad bay overlooking the front garden, while the log burner, original fireplace surround, high corniced ceiling and oak floor give the room real depth. There is space for several generous sofas and, beneath a discreet hatch in the floor, a staircase leads down to the cellar. Over the years it has been a gym, games room, bar and party space, which perhaps tells you more about the versatility of this house than any floor plan could.
Across the hall, the second reception room has a different energy. Original parquet flooring, a deep bay window, cast-iron fireplace and crystal chandelier create a wonderfully characterful backdrop, while the proportions allow the room to shift easily between games room, formal dining room, music room or home office.
Further into the house, glazed doors open to a snug with built-in cabinetry and window-seat storage that can be closed away for quiet evenings or connected through the piano hall towards the dining area and orangery when the house is full. Even the linking spaces have presence here. The piano hall is more like a room than a corridor and helps the ground floor move naturally between intimate family spaces and larger-scale entertaining.
FIRST FLOOR BEDROOMS & BATHROOMS
The principal suite occupies a generous position at the front of the first floor, where a bay window looks across the established garden and treetops beyond. Original cornicing and a crystal chandelier bring period elegance. Attached to the principal suite is a large dressing room / walk-in-wardrobe with ample storage and hanging space. There is also a generous en suite bathroom with a deep bath paired with a separate walk-in shower. Shuttered windows frame views over the garden whilst the red pedestal basin adds a playful, confident note that feels entirely in keeping with the home.
Three further bedrooms occupy the first floor, two positioned across the south with the same Edwardian bay windows and generous ceiling heights as the principal suite. These are genuine double bedrooms, with the proportions to grow with children rather than be outgrown by them.
To the rear, the fourth bedroom on this floor looks across the garden and terrace, its elevated position giving one of the best views in the house. Built-in wardrobes and alcove shelving along with room for a sofa make it a bedroom that can double naturally as a place to read, study or simply retreat from the activity downstairs. A substantial family bathroom also sits on this floor, with both a large bath and separate walk-in shower enclosure.
SECOND FLOOR BEDROOMS & BATHROOMS
The second floor adds an additional three bedrooms and two bathrooms to the house. Dual-aspect windows bring light from more than one direction and views through the treetops. The largest bedroom forms a self-contained suite with its own sitting area, walk-in-wardrobe and en suite shower room. This would be ideal for an independent older child or long term guest.
Further there is also a good-sized separate guest suite on this floor with built in smart sound system and en suite bathroom with separate shower. And finally the third bedroom on this floor ads an additional space that could be used as a spare room or study offering a peaceful retreat with superb views over the valley.
THE GROUNDS
The gardens are not simply something to look at from the house. They are somewhere to live. Extending to approximately two acres, they begin with a broad stone terrace running across the rear, sheltered by mature yew and sweet chestnut and perfectly placed for long lunches, summer evenings and doors-left-open family life.
Beyond, the lawns open out with enough space for a croquet pitch and badminton, while a treehouse and zip wire sit further into the garden. A swim spa and separate hot tub add another dimension, but what makes the grounds memorable is the freedom they offer. There is room for children to disappear outside for hours, for friends to gather and for different generations to enjoy the space in completely different ways. A separate garden office provides a useful space away from the main house.
The barn adds significant further potential. Originally built by a previous owner to house a traction engine, it retains the original block and tackle within its roof and has the scale to match its unusual history. It currently provides garaging for multiple vehicles with storage above. A pre-application has been submitted for its replacement with a two-bedroom annexe and carport, creating an interesting option for multigenerational living, guest accommodation or another use, subject of course to the necessary planning consents.
THE SETTING
Chipperfield Lodge sits around a mile from the centre of Chipperfield, close enough to make the village part of everyday life while retaining the sense of space and privacy that comes with its position on Langley Road. The village green, independent shops and established community give Chipperfield an easy, lived-in character rather than the feeling of somewhere preserved purely for appearance.
For London commuters, the location remains highly practical. Kings Langley station is approximately two and a half miles away with direct services to London Euston, while Chorleywood, around six miles away, provides both Chiltern Mainline services to Marylebone and Metropolitan line connections towards Baker Street and the City. The M25 can be reached via junctions 18 and 20 and Heathrow Airport is approximately 22 miles away via the M25 and M4.
Sarratt, Bovingdon and Kings Langley broaden the choice of local amenities, with a wide range of independent and state schools available across the surrounding area. The countryside around the Chiltern fringes also puts excellent walking and cycling close to home. It is a setting that makes rural life feel possible without making everything else difficult.
Chipperfield Lodge. Built in 1905. Made for family life. Ready for its next chapter.
What's included
Garden
Parking
Key Stats
Key Stats
TypeDetached house
Living Area650 m²
Bedrooms7
Bathrooms4
HeatingAsk Agent
MunicipalityDacorum
Location
Map loading soon
Neighborhood data on demand
Nearby essentials will load when this section comes into view.
Listed on
Mortgage calculator
Estimated monthly payment
15.873 €/mo
Down payment10 % · 320.569 €
320.569 €2.885.120 € loan
Term
Total repayable4.761.934 €
Interest rate4.40 %
Representative estimate · Landomo is not a mortgage broker. · Rates updated April 2026