House for sale
King's Lynn and West Norfolk, Watlington
3 bedrooms·1 bathroom
260.710 €
Listed Oct 4, 2026
About this listing
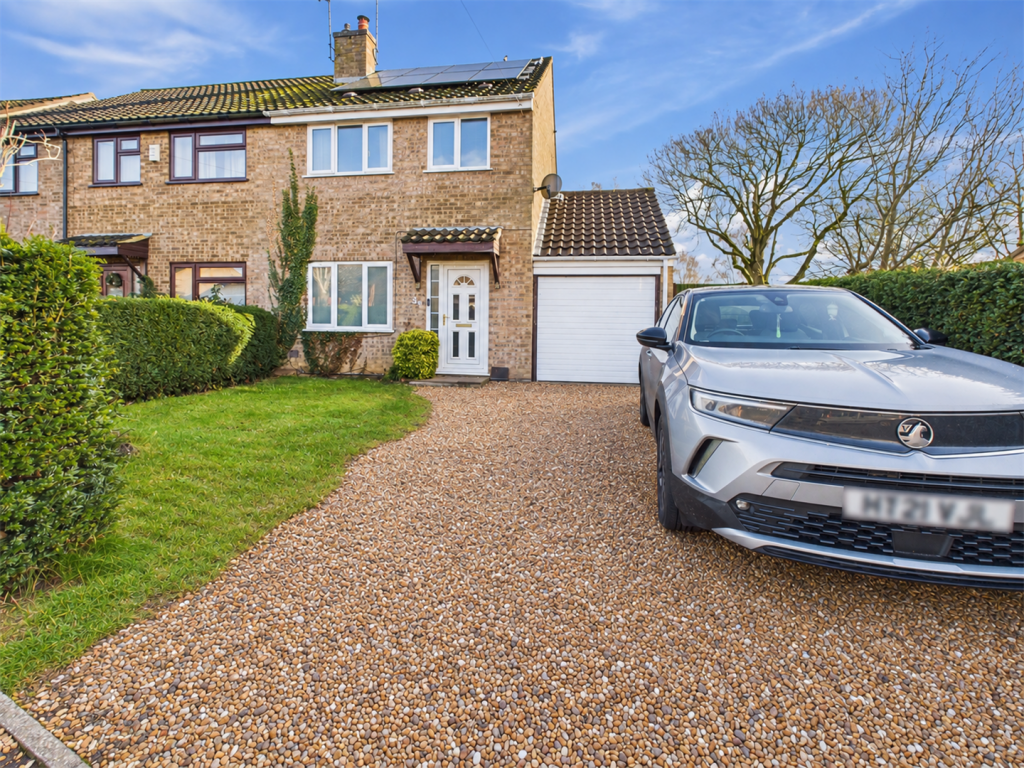
This is a lovely 3 bedroom semi-detached house which benefits from solar panels and a garage. Situated in the popular village of Watlington with excellent services including a health centre, primary school and a mainline rail link to Cambridge and London.
Part Glazed Door -
Living Room - 14' 3" x 11' 8" (4.34m x 3.56m) Max UPVC double glazed window to front. Radiator. Feature fireplace. Engineered wood floor. Opening to kitchen/dining room.
Front Garden - Gravel front offering parking leading to the garage. Area laid to lawn.
Garage - Window and door to rear. Plumbing for washing machine. Up & over door.
Bedroom 2 - 9' 11" x 8' 6" (3.02m x 2.59m) UPVC double glazed window. Radiator.
Kitchen/Dining Room - 10' 10" x 15' 0" (3.30m x 4.57m) Patio doors to rear garden. UPVC double glazed window to rear. Fitted with a range of wall and base units with worktop over. Integrated dish washer & fridge freezer. Ceramic sink and drainer. Electric oven. Gas hob. Extractor hood. Door to rear. Engineered wood flooring.
Bedroom 1 - 13' 6" x 8' 11" (4.11m x 2.72m) UPVC double glazed window Radiator. Fitted wardrobes
Landing - UPVC double glazed window.
Entrance Hall - Staircase to first floor. Radiator.
Bedroom 3 - 10' 1" x 6' 1" (3.07m x 1.85m) Max.UPVC double glazed window. Radiator. Cupboard.
Bathroom - 5' 9" x 6' 1" (1.75m x 1.85m) UPVC double glazed window. P-shaped bath with shower mixer tap and shower screen. Wash hand basin & W.C within vanity unit.
This charming three-bedroom semi-detached house is located in the highly sought-after area of Watlington. Perfectly blending modern comfort with practical living, this delightful home offers lovely accommodation and a host of features designed to suit families and professionals alike. The heart of the home is the impressive kitchen and dining area, boasting engineered wood flooring that extends seamlessly into the adjoining living room. This open-plan space is flooded with natural light and provides the perfect setting for both relaxed family meals and entertaining guests. The kitchen is well-equipped with contemporary fittings and offers plenty of storage and workspace for all your culinary needs. Off the kitchen/dining area, French doors open onto an enclosed garden featuring a spacious patio area - an idyllic spot for outdoor dining, socialising, or simply unwinding in the fresh air. Upstairs, you'll find three bedrooms, offering versatile space that can easily be adapted to suit your needs. The energy efficiency is enhanced by the installation of solar panels, which not only reduce the environmental impact but also offer potential savings on energy bills. Practicality continues with a garage and off-street parking, providing safe and convenient accommodation for vehicles or additional storage space. Don't miss the opportunity to make this fabulous house your new home. Contact us today to arrange a viewing.
What's included
Terrace
Garden
Parking
TypeSemi-detached house
Bedrooms3
Bathrooms1
HeatingAsk Agent
MunicipalityKing's Lynn and West Norfolk
Location
Map loading soon
Neighborhood data on demand
Nearby essentials will load when this section comes into view.
Listed on
Mortgage calculator
Estimated monthly payment
1.291 €/mo
Down payment10 % · 26.071 €
26.071 €234.639 € loan
Term
Total repayable387.275 €
Interest rate4.40 %
Representative estimate · Landomo is not a mortgage broker. · Rates updated April 2026