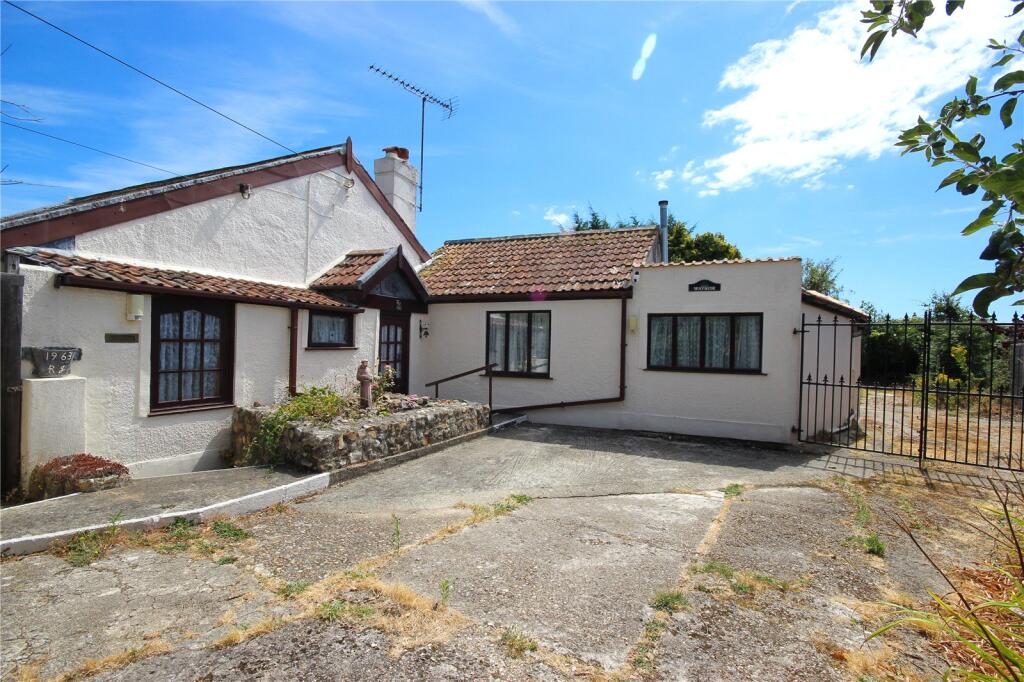
House for sale, 130 m²
East Devon, Colyford
3 bedrooms·2 bathrooms
460.648 €
3.544 €/m²
Listed Aug 14, 2026
About this listing
Detached three bedroom bungalow tucked away in the heart of Colyford village with flexible accommodation, generous parking, outbuildings and delightful wraparound gardens.
The Property:
Occupying a wonderfully private position at the end of a private driveway in the heart of Colyford village, Wayside is a deceptively spacious detached bungalow offering versatile accommodation, generous outside space and ample parking, all within easy reach of the village post office, butchers and public houses. Combining privacy, flexibility and character in a central village setting, Wayside presents an opportunity to acquire a unique home in the sought after village of Colyford. The accommodation is both flexible and well proportioned.
Approached via timber gates, the property enjoys a high degree of privacy with a large hardstanding driveway providing extensive parking alongside a carport and a range of useful outbuildings. The wraparound gardens create an attractive setting, with mature hedging and established planting enhancing the sense of seclusion.
An entrance porch provides useful space for coats and shoes before opening into the living room, a light and welcoming space featuring a Minster-style fireplace with gas fire and French doors opening directly onto the garden. The adjoining kitchen/dining room retains some character features, including original parquet flooring and traditional style internal doors. Fitted with a range of matching units beneath wood-effect work surfaces, the room provides ample storage alongside space for a dining table. Additionally, there is a gas hob with extractor hood, double oven, double sink, a useful walk-in pantry and additional storage cupboard. A character fireplace provides an attractive focal point.
A step leads to the generous utility room which offers further units and space and plumbing for laundry appliances, room for a freestanding fridge freezer and houses the gas-fired central heating boiler. Beyond lies a hardwood framed conservatory, enjoying pleasant views over the garden and providing an additional reception area throughout the year.
The bedroom accommodation is arranged entirely on the ground floor and comprises three bedrooms, offering both flexibility and convenience. Two of the bedrooms benefit from their own adjoining WC facilities, whilst a family bathroom serves the remaining accommodation. The bathroom is fitted with a shower enclosure, wash hand basin, bidet and heated towel rail.
In addition, there is an office/hobby space.
Outside:
Outside, the gardens wrap around the property and have been thoughtfully arranged to provide a variety of areas for relaxation and enjoyment. Level lawns are complemented by patios ideal for outdoor dining, whilst a mature wisteria creates a colourful focal point. A greenhouse, sheds and further useful storage areas make the garden particularly appealing for keen gardeners and those seeking practical outside space.
What3Words: ///atom.voucher.tidal
Council Tax: We are advised that this property is in Council Tax Band E. East Devon District Council.
Services: We are advised that all mains services are connected.
What's included
Garden
Parking
Fireplace
TypeBungalow
Living Area130 m²
Bedrooms3
Bathrooms2
HeatingAsk Agent
MunicipalityEast Devon
Location
Map loading soon
Neighborhood data on demand
Nearby essentials will load when this section comes into view.
Listed on
Mortgage calculator
Estimated monthly payment
2.281 €/mo
Down payment10 % · 46.065 €
46.065 €414.583 € loan
Term
Total repayable684.276 €
Interest rate4.40 %
Representative estimate · Landomo is not a mortgage broker. · Rates updated April 2026