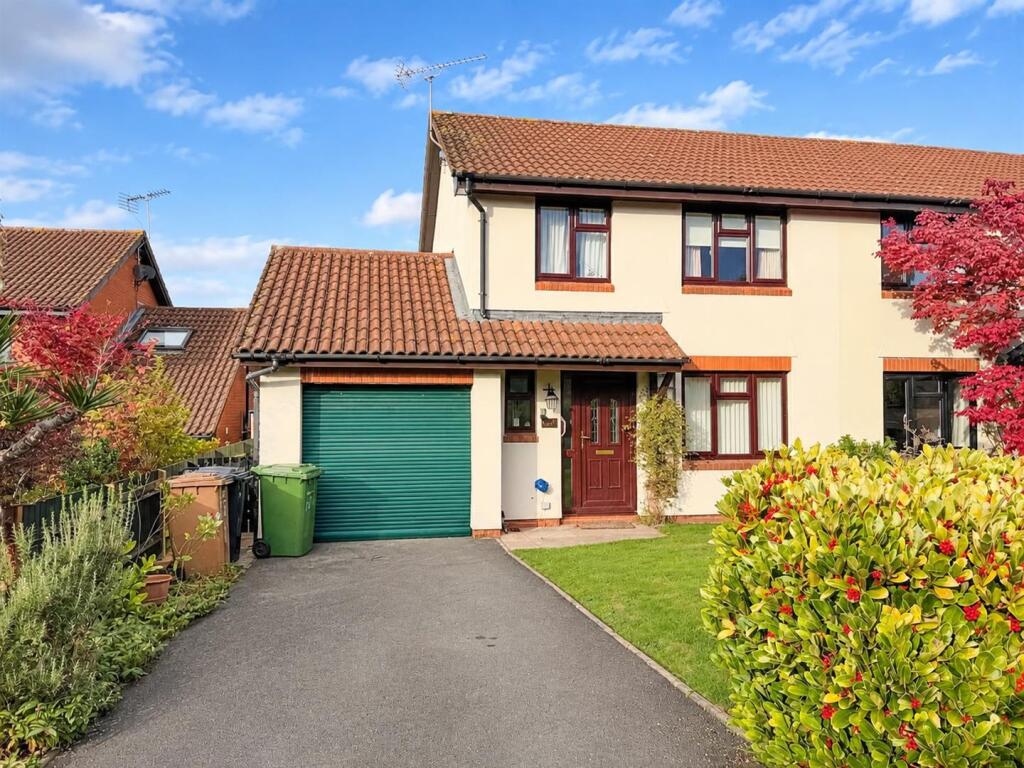
House for sale
Hereford, Westfields
3 bedrooms·1 bathroom
359.648 €
Listed Nov 5, 2026
About this listing
This attractive semi-detached property is pleasantly located at the end of a cul-de-sac in a much favoured residential development with its own area of parkland about 1½ miles northwest of Hereford city centre. The property was constructed in the mid 1980s and has gas central heating, replacement double glazing, re-fitted kitchen and bathroom, off-road parking and good-sized garden. Excellent local amenities include a range of shops, public house, bus service, church, primary and secondary schools, squash/tennis club and doctors' surgery.
Canopy Porch with light and door to
Entrance Hall - With radiator and understairs storage cupboard.
Downstairs Cloakroom - With WC, wash hand basin with cupboard under, radiator and window.
Lounge - With feature fireplace surround, radiator, window to front and archway to
Dining Room - With radiator, serving hatch to Kitchen and patio doors to rear garden.
Kitchen - Fitted with range of Ash-effect base and wall mounted units with work surfaces and tiled splashbacks, 1½ bowl sink unit, built-in electric oven, four-ring gas hob with extractor hood over, built-in washing machine, ladder style radiator, window to rear and door to side.
Staircase leads from the Entrance Hall to
First Floor Landing -
Bedroom 1 - With range of built-in wardrobes, radiator and window to front.
Bedroom 2 - With fitted wardrobes, radiator and window to rear.
Bedroom 3 - With radiator and window to front.
Shower Room - With tiled shower cubicle with glass screen and electric fitment, wash hand basin, WC, radiator, wall mounted mirror, electric heater, extractor fan and window.
Outside - The property is approached via the tarmacadam driveway which leads to
GARAGE - with electric roller shutter door, gas fired central heating boiler, light and power, electric fuse board and rear door.
The front garden is laid to lawn with Laurel hedging and side access via gates to the rear garden.
The attractive rear garden is enclosed by fencing and has a large paved patio, lawn and an array of ornamental shrubs.
Property Services - Mains water, electricity, drainage and gas are connected. Gas-fired central heating.
Outgoings - Water and drainage rates are payable.
Directions - What3Words ///cello.plotting.grounded
From Hereford city centre, proceed initially towards Brecon on the A438 (White Cross Road) and at White Cross roundabout continue ahead onto Kings Acre Road. After approximately ½ mile, turn left into Huntsmans Drive and then left into Bridle Road. Continue to almost the end of the cul-de-sac and the property can be found on the right hand side.
Viewing - Strictly by appointment through the Agent, Flint & Cook, Hereford .
Opening Hours - Monday - Friday9.00 am - 5.30 pm
Saturday 9.00 am - 1.00 pm
Money Laundering Regulations - Prospective purchasers will be asked to produce identification, address verification and proof of funds at the time of making an offer.
What's included
Garden
TypeSemi-detached house
Bedrooms3
Bathrooms1
HeatingGas Central
Location
Map loading soon
Neighborhood data on demand
Nearby essentials will load when this section comes into view.
Listed on
Mortgage calculator
Estimated monthly payment
1.781 €/mo
Down payment10 % · 35.965 €
35.965 €323.683 € loan
Term
Total repayable534.244 €
Interest rate4.40 %
Representative estimate · Landomo is not a mortgage broker. · Rates updated April 2026