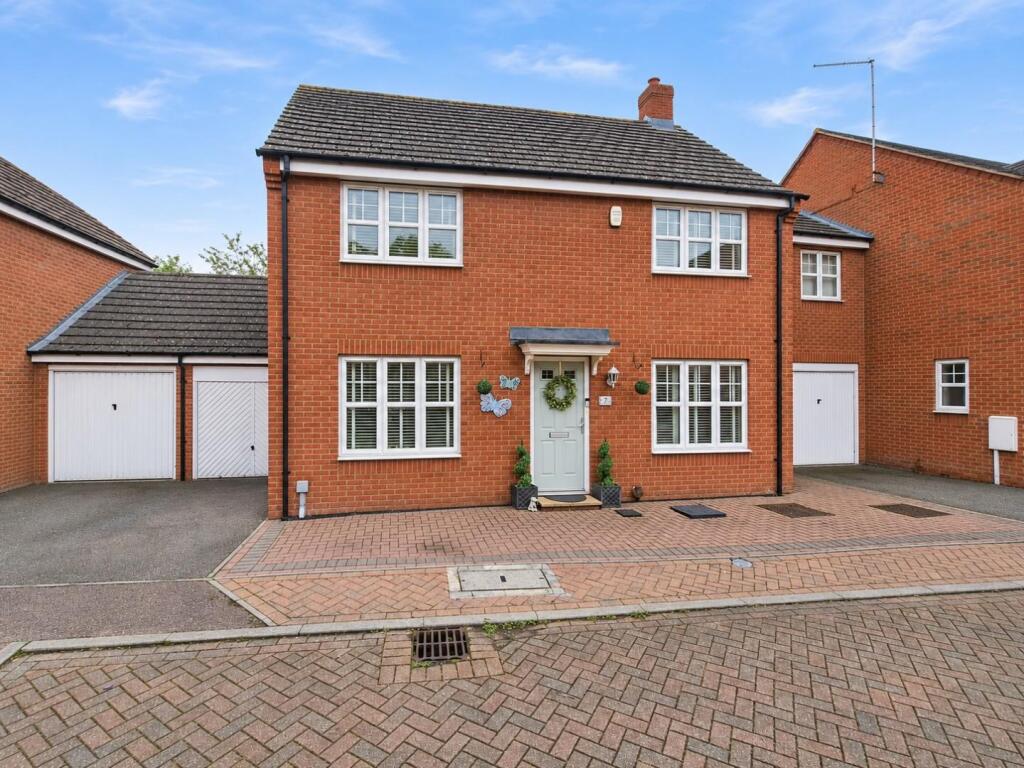
House for sale, 118 m²
Northampton
4 bedrooms·2 bathrooms
480.163 €
4.069 €/m²
Listed Nov 6, 2026
About this listing
A great size four bedroom link detached family home with single garage and off road parking for three cars. Built by Messrs Bellway Homes in 2007, this lovely home offers spacious living throughout with kitchen/breakfast room, spacious sitting room and dining/family room with a south facing garden. The property is within walking distance to the centre of the village.
The accommodation comprises entrance hall with cloakroom/WC off, sitting room, dining/family room, kitchen/breakfast room, utility room, first floor landing, master bedroom with ensuite shower room, three further double bedrooms and a family bathroom. Benefits to the property include uPVC double glazing and gas radiator heating.
Outside is an enclosed mature rear garden with lawn and large patio area ideal for entertaining. To the front is a driveway providing off road parking leading to a single garage which is partly converted and ideal as an office/hobby room. There is further parking to the front to provide additional parking for two cars. (A/1267/M)
Earls Barton is a sought after thriving village offering good schooling, doctors, pharmacy, locals shops, farm shops and coffee houses. There is also easy access to the A45, M1 and A14.
* TENURE - Freehold
* COUNCIL TAX BAND - D
Entrance Hall -
Cloakroom/Wc -
Sitting Room - 6.40m x 3.20m (21'0 x 10'6) -
Family/Dining Room - 3.38m x 2.59m (11'1 x 8'6) -
Kitchen/Breakfast Room - 4.47m x 3.81m (14'8 x 12'6) -
Utility Room - 2.18m x 1.70m (7'2 x 5'7) -
Cloakroom/Wc -
Bedroom 1 - 3.81m x 3.68m (12'6 x 12'1) -
En-Suite -
Bedroom 2 - 4.11m x 3.20m (13'6 x 10'6) -
Bedroom 3 - 3.20m x 3.18m (10'6 x 10'5) -
Bedroom 4 - 2.87m x 2.54m (9'5 x 8'4) -
Bathroom -
What's included
Garden
Garage
Parking
TypeDetached house
Living Area118 m²
Bedrooms4
Bathrooms2
HeatingGas Central
Location
Map loading soon
Neighborhood data on demand
Nearby essentials will load when this section comes into view.
Listed on
Mortgage calculator
Estimated monthly payment
2.378 €/mo
Down payment10 % · 48.016 €
48.016 €432.147 € loan
Term
Total repayable713.265 €
Interest rate4.40 %
Representative estimate · Landomo is not a mortgage broker. · Rates updated April 2026