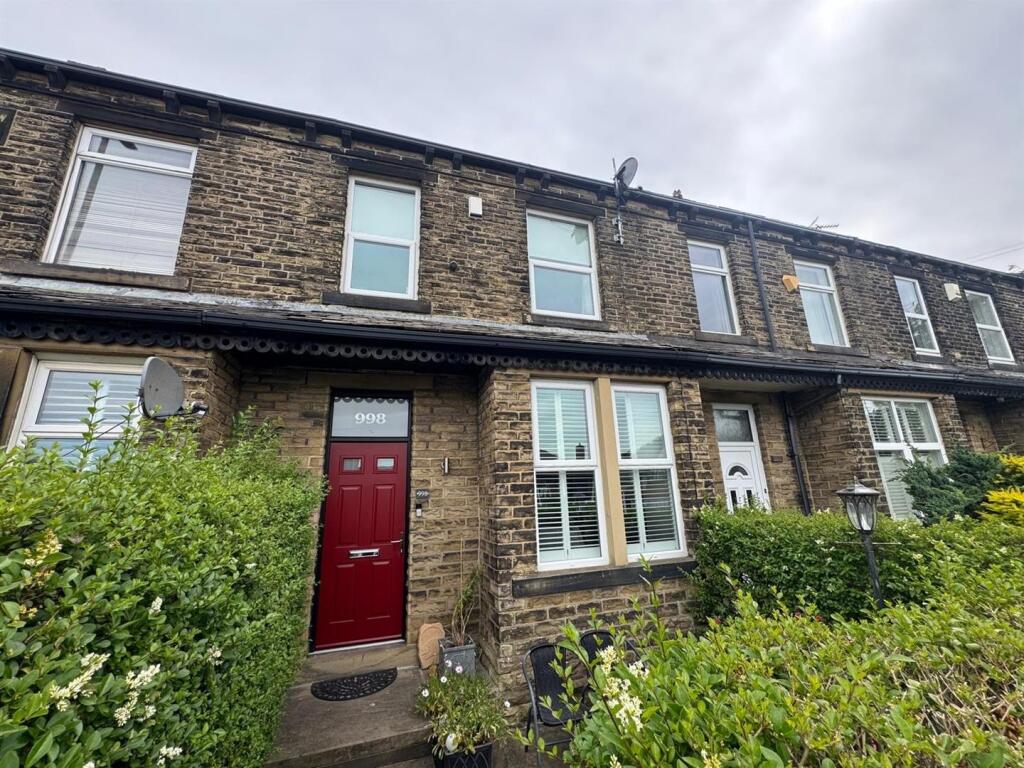
House for sale
Bradford
4 bedrooms·2 bathrooms
242.667 €
Listed Oct 5, 2026
About this listing
**SPACIOUS FAMILY HOME***EAST BIERLEY***CATCHMENT FOR BBG SCHOOL***
A well presented deceptively spacious four bedroom family home which is set over three floors and comprises: entrance hall, lounge, dining room, kitchen, cellar, three first floor bedrooms, house bathroom, further attic bedroom with en-suite. Small garden to rear and detached double garage,
Located in a very popular and convenient location ideal for commuting to Leeds or Bradford and within easy reach of the motorway networks as well as Birkenshaw Village Centre.
***TO VIEW CALL YORKSHIRE RESIDENTIAL ***
Entrance Hall - Exposed wooden floorboard and radiator.
Lounge - 5.31m x 3.68m (17'5" x 12'1") - Feature fireplace . Bay window. Radiator and built-in storage.
Dining Room - 4.85m x 3.86m (15'11" x 12'8" ) - Exposed wooden flooring and radiator.
Kitchen - 3.66m x 1.85m (12'0" x 6'1") - Fitted with a range of wall and base units with integrated hob, oven and extractor over. Stainless steel sink unit. Plumbing for dishwasher. Access to rear.
Cellar - With power and light. Ideal for storage. Plumbing for washing machine.
Landing - Access to attic. Under stairs storage cupboard.
House Bathroom - 2.16m x 2.11m (7'1" x 6'11") - Four piece white suite comprising low level wc, pedestal wash hand basin , panelled bath and walk-in shower cubicle. Majority tiled. Heated towel radiator and inset spotlighting.
Double Bedroom 1 - 4.57m x 3.15m (15'0" x 10'4") - Radiator.
Double Bedroom 2 - 4.37m x 3.18m (14'4" x 10'5" ) - Radiator.
Single Bedroom 3 - 3.40m x 1.57m (11'2" x 5'2" ) - Radiator.
Attic Double Bedroom - 7.16m reducing to 4.57m x 3.45m (23'6" reducing to - Built in wardrobes, inset spotlighting and radiator.
En-Suite - 2.44m x 2.74m (8'0" x 9'0" ) - Three piece white suite comprising low flush wc, wash hand basin set into vanity unit and panelled bath with shower over and screen. Heated towel radiator. Inset spotlighting.
Exterior - Double detached garage with power and light.
What's included
Terrace
Garden
Parking
Bedrooms4
Bathrooms2
HeatingAsk Agent
Location
Map loading soon
Neighborhood data on demand
Nearby essentials will load when this section comes into view.
Listed on
Mortgage calculator
Estimated monthly payment
1.202 €/mo
Down payment10 % · 24.267 €
24.267 €218.400 € loan
Term
Total repayable360.473 €
Interest rate4.40 %
Representative estimate · Landomo is not a mortgage broker. · Rates updated April 2026