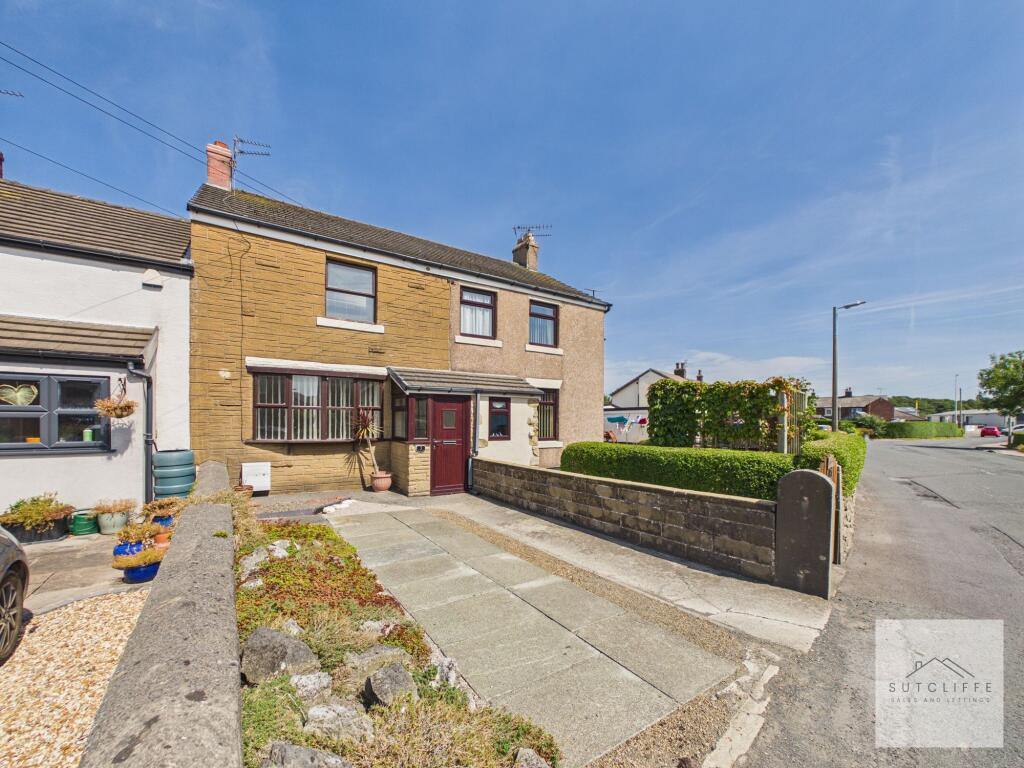
House for sale, 77 m²
Wyre, Pilling
2 bedrooms·2 bathrooms
245.720 €
3.191 €/m²
Listed Aug 21, 2026
About this listing
Tarnbrook Cottages is a charming cottage offering well-proportioned accommodation and an excellent opportunity for first-time buyers, investors or those looking to downsize. The property benefits from two generous bedrooms, a spacious living room, fitted kitchen, bathroom and useful outdoor space, creating a comfortable home with plenty of potential for a new owner to make their own.
Positioned in the heart of Pilling, everyday amenities are close at hand including a village store, traditional fish and chip shop and popular local pub/restaurant, together with nearby schools and village facilities.
Surrounded by open Lancashire countryside while remaining conveniently placed for Garstang, Lancaster, Knott End and the Fylde Coast, this characterful cottage combines village living with excellent accessibility and represents an appealing home or investment opportunity.
EPC Rating: D
Entrance Porch
A welcoming entrance porch provides a practical introduction to the cottage, with windows allowing plenty of natural light into the space. The timber-clad ceiling adds warmth and character, while a further internal door leads through into the main living accommodation.
Living Room
A bright and generously proportioned living room offering plenty of space for a variety of furniture arrangements. A large front-facing window allows natural light to flood the room, while the feature fireplace creates an attractive focal point. The traditional timber staircase and balustrade add warmth and character, rising directly from the living space to the first floor. With its neutral décor and spacious proportions, this is a welcoming and versatile room ideal for relaxing and entertaining.
Kitchen
A spacious kitchen with an adjoining dining area, providing a practical and sociable layout with plenty of potential for a purchaser to personalise and modernise to their own taste. The kitchen is fitted with a range of wall and base units, generous worktop space, sink and freestanding cooker, with a large window bringing excellent natural light into the room. The adjoining area offers ample space for a dining table and provides access through to the additional rear accommodation.
Utility Room
Conveniently positioned directly off the kitchen, the utility room provides a useful and practical extension to the ground-floor accommodation. Offering space and connections for laundry appliances, the room helps keep everyday household tasks separate from the main kitchen and provides scope for additional storage or fitted units if desired.
Shower Room
Conveniently positioned just off the kitchen, the ground floor shower room is a practical addition to the cottage. Fitted with a curved corner shower enclosure, wash hand basin and WC, the room is finished with tiled walls and benefits from a frosted window providing natural light and privacy.
Primary Bedroom
An exceptionally generous and spacious primary bedroom, offering excellent proportions with ample room for a king-size bed alongside substantial freestanding bedroom furniture. A large window fills the room with natural light, while the fresh neutral décor and soft carpeting create a bright and inviting feel. A stylish sliding barn-style door leads through to the private en-suite shower room, adding both character and convenience to this impressive primary bedroom.
En-Suite
A stylish and contemporary en-suite complementing the primary bedroom, fitted with a corner shower enclosure, WC and modern vanity unit with inset wash basin and useful storage beneath. Attractive marble-effect detailing within the shower adds a smart finishing touch, while the clean neutral décor creates a fresh and modern feel.
Bedroom
A particularly generous double bedroom offering excellent proportions and plenty of flexibility. There is ample space for a double or king-size bed alongside wardrobes, drawers and additional furniture, while the large window brings plenty of natural light into the room. Its impressive size also allows for versatile use, with space to incorporate a dressing area, home-working space if desired.
Garden
To the front, the property benefits from a low-maintenance garden and paved approach, creating a pleasant entrance to the cottage with space for pots and seasonal planting. Low boundary walls provide definition while retaining an open feel.
To the rear is a private and fully enclosed yard, designed for ease of maintenance with paved surfacing and fenced boundaries. The space offers room for outdoor seating, pots or planters and provides a secure, practical outside area with direct access back into the property.
Parking - Off street
The property benefits from private off-street parking for a vehicle directly to the front, providing convenient and easily accessible parking alongside the attractive low-maintenance frontage.
Disclaimer
Every effort has been made to ensure the accuracy of these particulars at the time of publication. However, they do not form part of any offer or contract and should not be relied upon as statements of fact. All measurements, floor plans, photographs, and descriptions are for illustrative purposes only and may not reflect the current state of the property. Buyers are advised to carry out their own due diligence and inspections before proceeding with a purchase. Prices, tenure details, and availability are subject to change without notice. Any services, appliances, or systems mentioned have not been tested, and no warranty is given as to their condition or operation. Please consult with the branch for the most up-to-date information.
The content of this brochure and all associated marketing materials are protected by copyright and may not be reproduced, distributed, or used without prior written permission.
Key Stats
Key Stats
TypeTerraced house
Living Area77 m²
Bedrooms2
Bathrooms2
Energy ClassD
HeatingGas Central
MunicipalityWyre
Location
Map loading soon
Neighborhood data on demand
Nearby essentials will load when this section comes into view.
Listed on
Mortgage calculator
Estimated monthly payment
1.217 €/mo
Down payment10 % · 24.572 €
24.572 €221.148 € loan
Term
Total repayable365.008 €
Interest rate4.40 %
Representative estimate · Landomo is not a mortgage broker. · Rates updated April 2026