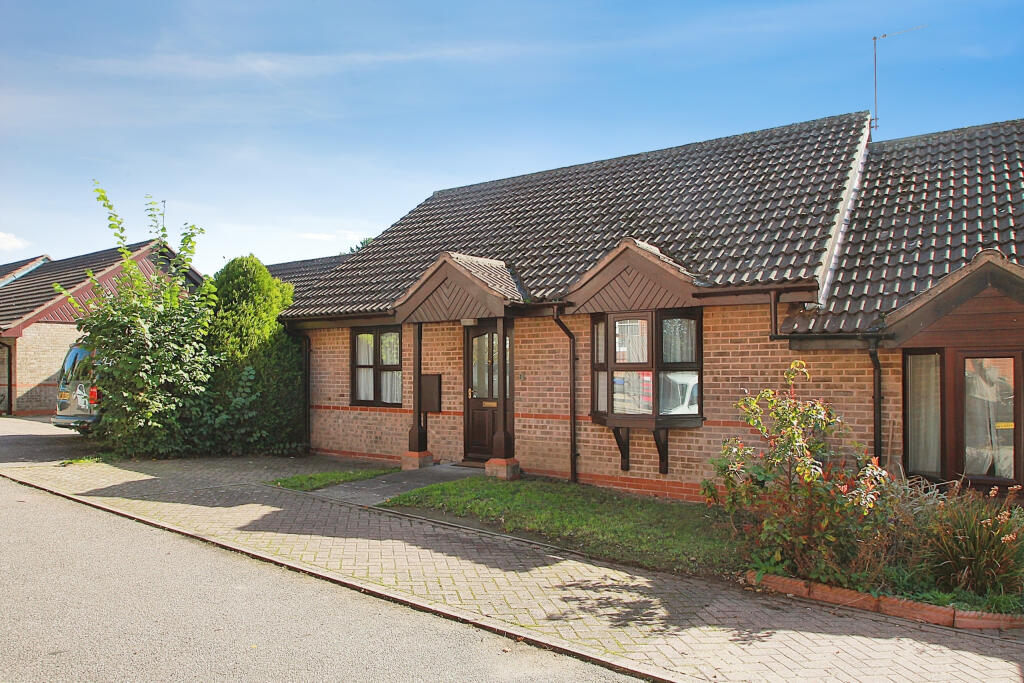
House for sale
Leicester
2 bedrooms·1 bathroom
218.256 €
Listed Oct 2, 2026
About this listing
Over 55s Development Set within a pleasant development in the sought-after village of Botcheston, surrounded by beautiful Leicestershire countryside, this well-proportioned two-bedroom semi-detached bungalow offers an ideal opportunity for those looking to enjoy a quieter lifestyle within a friendly community.
The accommodation comprises an entrance hall, two bedrooms, a spacious bathroom, a comfortable living room with French-style patio doors leading into a conservatory, and a fitted kitchen. The property also benefits from owned solar panels.
Externally, there is off-road parking to the front, while the rear features a small seating area overlooking the development.
Offering a peaceful countryside setting, owned solar panels and a welcoming community atmosphere, this property would make an ideal home for those looking to downsize.
Please note: This bungalow is a leasehold property.
Entrance Hall
Glazed front door, electric storage heater, built-in cloak cupboard, and access to the loft via a pull-down ladder.
Living room
3.73m x 4.67m
Double-glazed windows and French-style patio doors opening into the conservatory and an electric storage heater.
Kitchen
2.95m x 3.12m
Wall and base units with work surfaces and tiled splashbacks, an integrated oven and an electric hob with an extractor fan and hood over, one and a half bowl stainless steel sink and drainer with a mixer tap, plumbing for a dishwasher, a glazed window to the rear, and an electric storage heater.
Conservatory
2.36m x 3.56m
Double-glazed windows to the side and rear, and a double-glazed door to the side.
Bedroom One
3.35m x 3.61m
Glazed bay window to the front and an electric storage heater.
Bedroom Two
1.96m x 3.12m
Glazed window to the front and an electric storage heater.
Bathroom
2.34m x 3.15m
Maximum measurements
Comprising a bath with an electric shower over, a low-level WC, a wash basin, tiled splashbacks, a glazed window to the side, an electric storage heater, and a utility cupboard with plumbing for a washing machine.
Outside
At the front of the property is a block-paved area providing off-road parking for up to two cars. There is a small seating area to the rear overlooking the communal lawn area.
Lease Information
Lease Length - 99 years from 1988 - 60 years remaining
Ground Rent - £152.00 per year
Service Charge - £252.72 per year
*Note - O'Flynn Estate Agents advises that any interested parties get the above lease information verified by their own chosen conveyancer/solicitor.
What's included
Garden
Parking
TypeSemi-detached house
Bedrooms2
Bathrooms1
HeatingAsk Agent
Location
Map loading soon
Neighborhood data on demand
Nearby essentials will load when this section comes into view.
Listed on
Mortgage calculator
Estimated monthly payment
1.081 €/mo
Down payment10 % · 21.826 €
21.826 €196.430 € loan
Term
Total repayable324.211 €
Interest rate4.40 %
Representative estimate · Landomo is not a mortgage broker. · Rates updated April 2026