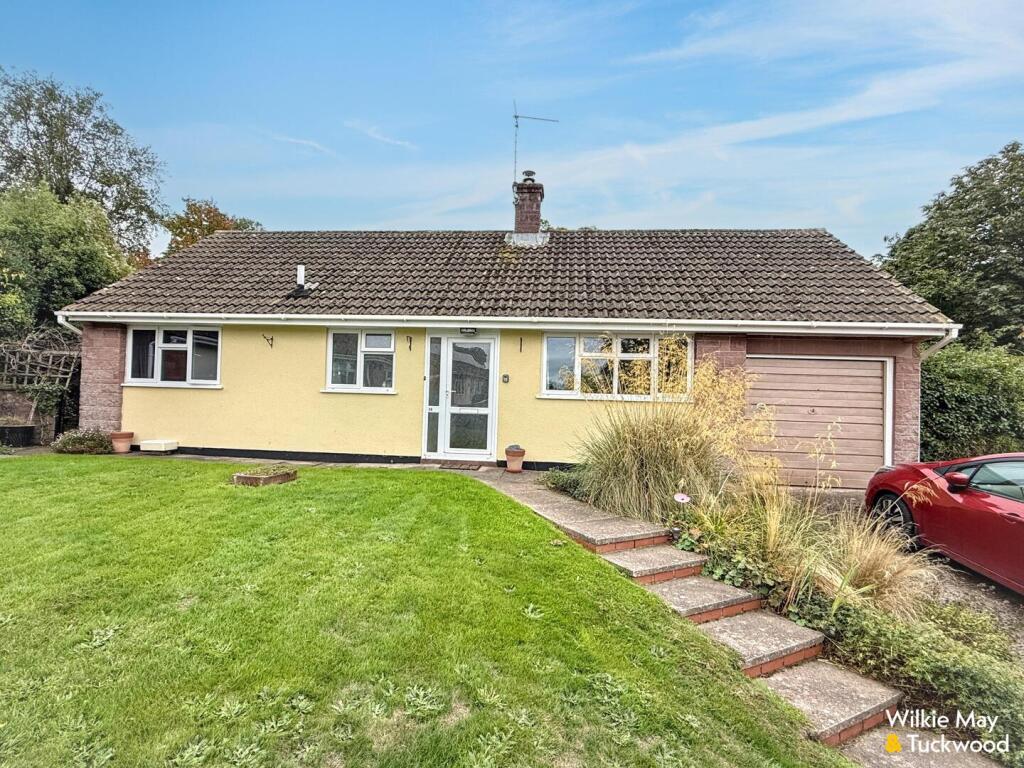
House for sale
Taunton, Stogumber
3 bedrooms·2 bathrooms
449.748 €
Listed Oct 8, 2026
About this listing
Situated in a quiet cul-de-sac within the popular village of Stogumber – A three bedroom detached bungalow with generous private gardens.
The property comprises a detached bungalow of traditional brick and block construction with rendered elevations under a tiled roof with the benefit of full uPVC double glazing and calor gas central heating. The property will be found in good order throughout and has uPVC soffits, fascias, and guttering, a generous garden and modern fitted kitchen.
The accommodation in brief comprises; Obscured glazed uPVC door into the Entrance Hall; with part tiled floor, wood block flooring, two storage cupboards, hatch to roof space. Living Room; with double aspect, inset wood burner (not to be used – decommissioned back boiler) with Indian sandstone tiled hearth, wood block flooring, squared archway leading into the Dining Area; with sliding patio doors to the rear garden. Kitchen; with Karndean wood effect flooring, a good range of cream high gloss cupboards and drawers under a quartz effect resin worktop with inset one and a half bowl stainless sink and drainer and mixer tap over, tiled splashbacks, space for an American fridge/freezer, four ring gas hob, eye level electric oven, space and plumbing for a washing machine, space and plumbing for a dishwasher, space for tumble dyer, (white goods to be left by the vendor) door to the rear garden. Ensuite Bedroom 1; off the dining area with a double aspect, built in wardrobe; door into the Wet Room; with tiled walls, electric Tritan shower over. Bedroom 2; with an aspect to the rear overlooking the garden with a range of full height fitted wardrobes. Bedroom 3; aspect to the front, range of full height fitted wardrobes. Family Bathroom; with Karndean wood effect vinyl flooring, white suite comprising panelled bath, tiled surround, mixer shower over, low level WC, pedestal wash basin, heated towel rail.
OUTSIDE: To the front of the property there is off road parking for one vehicle. The Garage (partial sized) has power and lighting. The gardens enjoy a high degree of privacy and are enclosed by established hedges and fencing with views to the surrounding farmland. Within the garden is a patio/seating area, and natural pond.
MATERIAL INFORMATION:
Council Tax Band: D
Tenure: Freehold
Utilities: Mains water, electricity, sewage, gas
Parking: There is off road parking for one vehicle at this property.
Broadband: For an indication of specific speeds and supply or coverage in the area, we would advise interested buyers to use the Ofcom checker: checker.ofcom.org.uk/en-gb/broadband-coverage
Mobile: For an indication of supply or coverage in the area, we would advise interested buyers to use the Ofcom checker: checker.ofcom.org.uk/en-gb/mobile-coverage
Flood Risk: For information relating to flood risk in the area, we would advise interested buyers to use the below government checker: flood-map-for-planning.service.gov.uk/location
Agents Notes: Some of the photographs used by Wilkie, May & Tuckwood have been taken with a wide angled lens to show the property off to its best advantage. Please note the floorplan is for guidance only and is not architecturally accurate.
THE PROPERTY MISDESCRIPTIONS ACT 1991
The agent has not tested any apparatus, equipment, fixtures and fittings or services and so cannot verify that they are in working order or fit for the purpose. A buyer is advised to obtain verification from their Solicitor or Surveyor.
References to the Tenure of the Property are based on information supplied by the Seller. The agent has not had sight of the title documents. A Buyer is advised to obtain verification from their Solicitor.
What's included
Garden
Garage
TypeDetached house
Bedrooms3
Bathrooms2
HeatingAsk Agent
Location
Map loading soon
Neighborhood data on demand
Nearby essentials will load when this section comes into view.
Listed on
Mortgage calculator
Estimated monthly payment
2.227 €/mo
Down payment10 % · 44.975 €
44.975 €404.773 € loan
Term
Total repayable668.084 €
Interest rate4.40 %
Representative estimate · Landomo is not a mortgage broker. · Rates updated April 2026