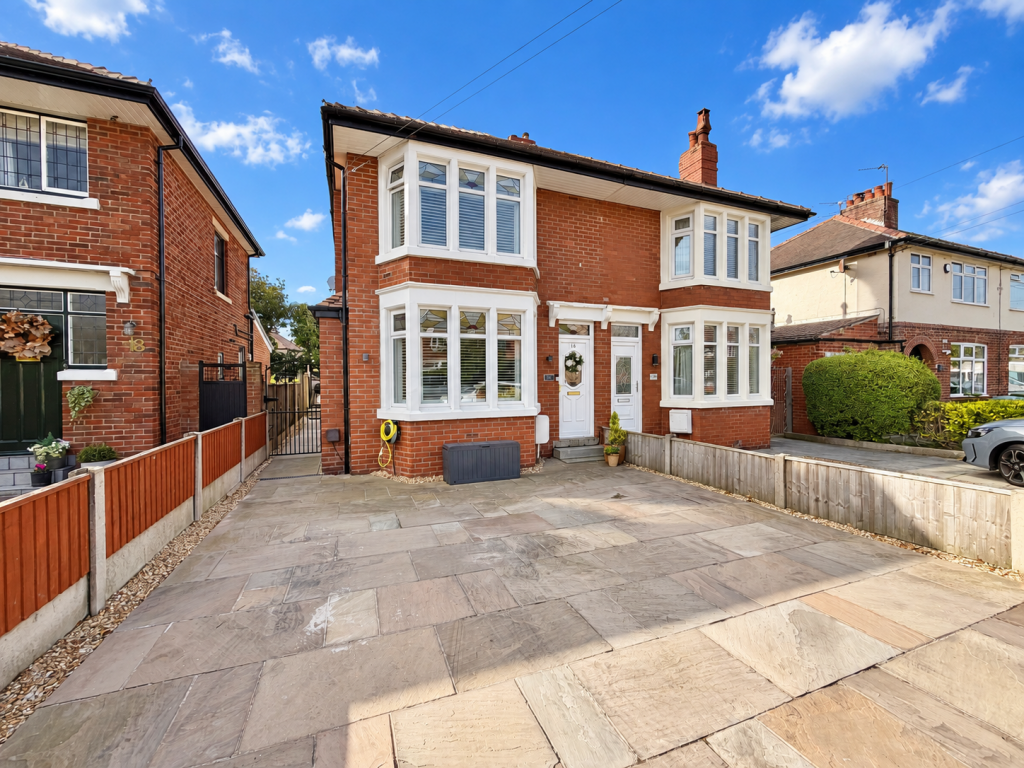
House for sale
Wyre, Lancashire
2 bedrooms·1 bathroom
211.683 €
Listed Sep 10, 2026
About this listing
**NO CHAIN** ** EXTENDED AND IMMACULATE THROUGHOUT ** Modern and extended two bedroom semi detached property for sale situated on Cedar Avenue in Cleveleys. The property features a large south facing rear garden, a modern extended kitchen and a stylish three piece bathroom suite. Briefly comprising ; hallway, lounge, dining kitchen, utility room, downstairs w.c, landing, two bedrooms, bathroom, driveway, front and rear gardens. Call to view.
HALLWAY
UPVC front door, stairs to first floor.
LOUNGE
14`2` to bay x 13`2`(4.31m to bay x 4.01m)
UPVC double glazed bay window to the front aspect, two UPVC double glazed windows to the side aspect, radiator, electric fire.
DINING KITCHEN
13`4` x 12`6`(4.06m x 3.80m)
A range of wall and base units with complementary work surfaces, four ring hob with extractor, double electric oven, integrated fridge freezer, microwave, dishwasher stainless steel sink with mixer tap, radiator, bi fold doors to the rear aspect which open onto the rear garden.
UTILITY ROOM
7`9` x 6`0`(2.36m x 1.82m)
UPVC double glazed window and door to the side aspect, a range of wall and base units with complementary work surfaces, plumbed for two washing machines and wall mounted combi boiler.
DOWNSTAIRS W.C.
5`9` x 3`5`(1.76m x 1.03m)
Low flush w.c. and wash hand basin.
FIRST FLOOR
LANDING
Loft hatch
BEDROOM ONE
14`7`max x 11`8 to bay (4.45m max x 3.55m to bay)
UPVC double glazed bay window to the front aspect, double radiator.
BEDROOM TWO
10`7` x 7`7`(3.23m x 2.30m)
UPVC double glazed window to the rear aspect, radiator.
BATHROOM
7`1` x 6`9`(2.16m x 2.07m)
Panelled bath with shower over, vanity wash hand basin, low flush wc, UPVC double glazed window to the rear aspect.
EXTERNAL
FRONT
Paved driveway, with parking for two vehicles and EV car charger.
REAR
South facing part lawned, part paved rear garden with mature plant borders and shed with power.
TENURE
We have been informed that the property is Freehold; prospective purchasers should seek clarification of this from their solicitors.
VIEWINGS
Viewings are strictly by appointment through the agents office.
All measurements are approximate and for illustrative purposes only. Digital images are reproduced for general information only and must not be inferred that any item shown is included for sale with the property. We have been unable to confirm if services / items in the property are in full working order. The property is offered for sale on this basis. Prospective purchasers are advised to seek expert advice where appropriate.
What's included
Garden
Parking
TypeSemi-detached house
Bedrooms2
Bathrooms1
HeatingAsk Agent
MunicipalityWyre
Location
Map loading soon
Neighborhood data on demand
Nearby essentials will load when this section comes into view.
Listed on
Mortgage calculator
Estimated monthly payment
1.048 €/mo
Down payment10 % · 21.168 €
21.168 €190.515 € loan
Term
Total repayable314.448 €
Interest rate4.40 %
Representative estimate · Landomo is not a mortgage broker. · Rates updated April 2026