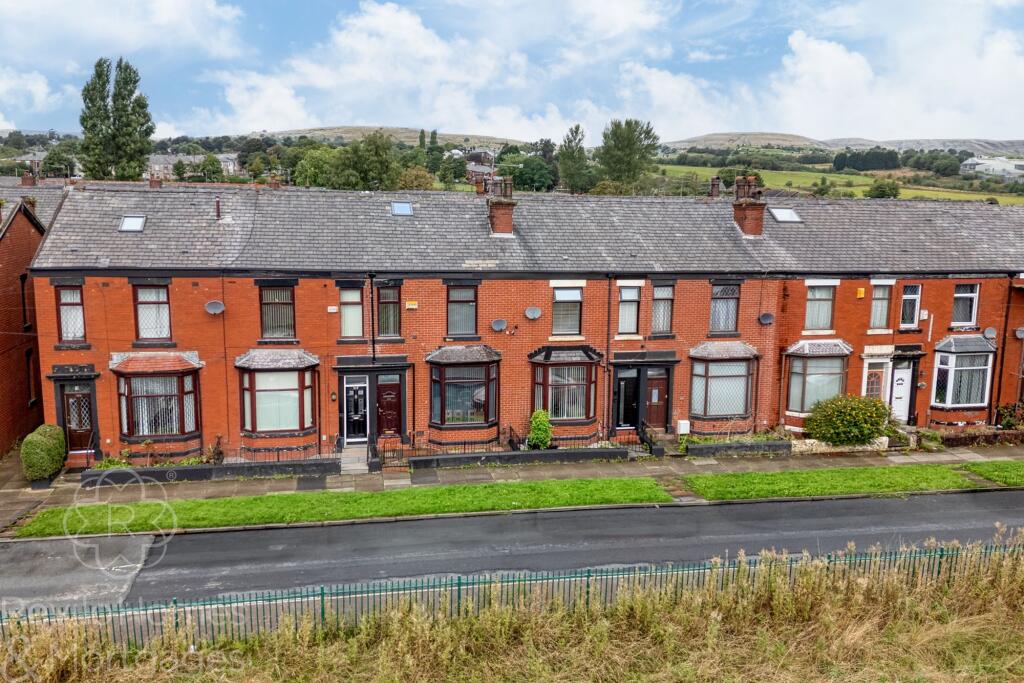
House for sale, 101 m²
Rochdale, Greater Manchester
3 bedrooms·1 bathroom
216.127 €
2.140 €/m²
Listed Sep 9, 2026
About this listing
This exceptionally spacious two-bedroom terraced property, featuring a versatile loft conversion, presents an excellent opportunity for families and first-time buyers alike. Offered with no onwards chain on completion, the home boasts a classic bay-fronted façade and a welcoming entrance. The ground floor comprises two generous reception rooms, ideal for both relaxing and entertaining, with the main lounge benefiting from a large bay window that floods the space with natural light. The fitted kitchen is equipped with a gas hob and electric oven, and there is a useful under-stairs storage area that could also serve as a potential pantry. Upstairs, you will find two well-proportioned double bedrooms, including a particularly large master bedroom. The converted loft space offers additional accommodation, complete with integrated storage, providing flexibility for use as a bedroom, home office or playroom (subject to requirements). Throughout, the property is well presented and offers a practical layout, making it ready for immediate occupation.
Externally, the property features a neat, low-maintenance paved front yard that creates an attractive and easy-to-manage approach. To the rear, an enclosed paved yard provides a private and practical outdoor area, perfect for alfresco dining, container gardening or simply relaxing in the fresh air. The paved surfaces ensure minimal upkeep, allowing you to enjoy the space without the demands of extensive gardening. The rear yard is enclosed, offering security and peace of mind for families with children or pets. This outside space complements the generous interior accommodation, resulting in a home that is both functional and appealing for a variety of lifestyles. Conveniently situated for local amenities, schools and transport links, this property combines spacious living with low-maintenance outdoor areas, making it an outstanding choice for those seeking a comfortable and practical home. Early viewing is highly recommended to fully appreciate all that this impressive property has to offer.
Entrance Hallway
A welcoming entrance hall providing access to both reception rooms and stairs leading to the first-floor accommodation.
Lounge
A bright and well-presented main reception room featuring a bay window, neutral décor and an attractive electric fireplace creating a cosy focal point.
Second Lounge / Dining Room
A versatile second reception room, ideal for use as a dining room or additional lounge, featuring neutral décor, a gas fire and direct access through to the kitchen.
Kitchen
A practical fitted kitchen equipped with a gas hob and electric oven, with useful under-stairs storage offering excellent potential to be utilised as a pantry.
Bedroom One
An exceptionally spacious main bedroom offering generous proportions with ample room for a full range of freestanding bedroom furniture.
Bedroom Two
A well-sized double bedroom providing plenty of space for additional bedroom furnishings.
Converted Loft Space
A spacious loft accommodation space offering a versatile top-floor living space, complete with a useful integrated storage cupboard.
Front Garden
A neat, low-maintenance paved front yard providing an easy-to-manage approach to the property.
Rear Garden
An enclosed, low-maintenance paved rear yard, offering a practical outdoor space requiring minimal upkeep.
Parking - On street
What's included
Terrace
Key Stats
Key Stats
TypeTerraced house
Living Area101 m²
Bedrooms3
Bathrooms1
HeatingAsk Agent
MunicipalityRochdale
Location
Map loading soon
Neighborhood data on demand
Nearby essentials will load when this section comes into view.
Listed on
Mortgage calculator
Estimated monthly payment
1.070 €/mo
Down payment10 % · 21.613 €
21.613 €194.514 € loan
Term
Total repayable321.048 €
Interest rate4.40 %
Representative estimate · Landomo is not a mortgage broker. · Rates updated April 2026