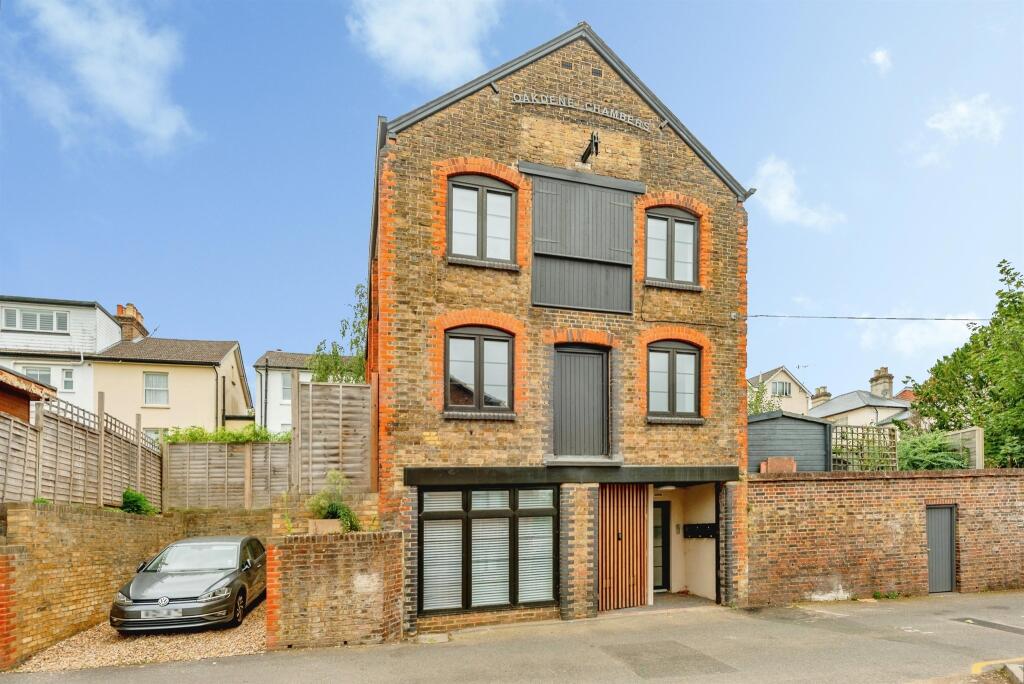
2-bed apartment for sale
Redhill, Reffles Bridge, Earlswood
2 bedrooms·1 bathroom
331.518 €
Listed Sep 18, 2026
About this listing
SUMMARY
A striking top-floor apartment where industrial heritage meets contemporary luxury, featuring dramatic vaulted living space, two double bedrooms & far-reaching views. Thoughtfully crafted from a historic tannery conversion, this distinctive home combines character, style & exceptional convenience.
DESCRIPTION
This exceptional, brand-new top-floor apartment has been thoughtfully created from the conversion of a historic tannery storage building, seamlessly blending contemporary living with characterful industrial heritage.
Offering two double bedrooms and far-reaching views towards Reigate Hill, the property presents a unique opportunity to enjoy a stylish and distinctive home in a highly convenient location.
At the heart of the apartment is a spectacular vaulted, double-height open-plan kitchen, dining and living space, where original industrial features have been carefully preserved to create an impressive sense of character and space. The beautifully crafted industrial-style Shaker kitchen is complemented by a range of integrated Franke and Blomberg appliances, combining elegant design with everyday practicality.
Further benefits include a useful utility cupboard with provision for a washer/dryer, while stylish Amtico flooring flows throughout the living area and contemporary shower room.
Finished to a high specification, the shower room features premium Grohe fittings and high-quality fixtures.
Designed for modern comfort and efficiency, the apartment enjoys triple-glazed windows providing excellent thermal performance and acoustic insulation, together with the added security of a video door entry system.
Ideally positioned within walking distance of Redhill town centre, Redhill railway station and the open green spaces of Redhill Common.
Entrance Hallway
Kitchen/Dining/Living Room 19' 10" x 12' 11" ( 6.05m x 3.94m )
Bedroom One 11' 10" x 8' 1" ( 3.61m x 2.46m )
Bedroom Two 11' x 7' ( 3.35m x 2.13m )
Shower Room 7' 3" x 6' 7" ( 2.21m x 2.01m )
Utility Cupboard
Lease details are currently being compiled. For further information please contact the branch. Please note additional fees could be incurred for items such as leasehold packs.
1. MONEY LAUNDERING REGULATIONS - Intending purchasers will be asked to produce identification documentation at a later stage and we would ask for your co-operation in order that there will be no delay in agreeing the sale.
2: These particulars do not constitute part or all of an offer or contract.
3: The measurements indicated are supplied for guidance only and as such must be considered incorrect.
4: Potential buyers are advised to recheck the measurements before committing to any expense.
5: Connells has not tested any apparatus, equipment, fixtures, fittings or services and it is the buyers interests to check the working condition of any appliances.
6: Connells has not sought to verify the legal title of the property and the buyers must obtain verification from their solicitor.
What's included
Cellar
Bedrooms2
Bathrooms1
SubtypeStandard flat
HeatingAsk Agent
Location
Map loading soon
Neighborhood data on demand
Nearby essentials will load when this section comes into view.
Listed on
Mortgage calculator
Estimated monthly payment
1.642 €/mo
Down payment10 % · 33.152 €
33.152 €298.366 € loan
Term
Total repayable492.458 €
Interest rate4.40 %
Representative estimate · Landomo is not a mortgage broker. · Rates updated April 2026