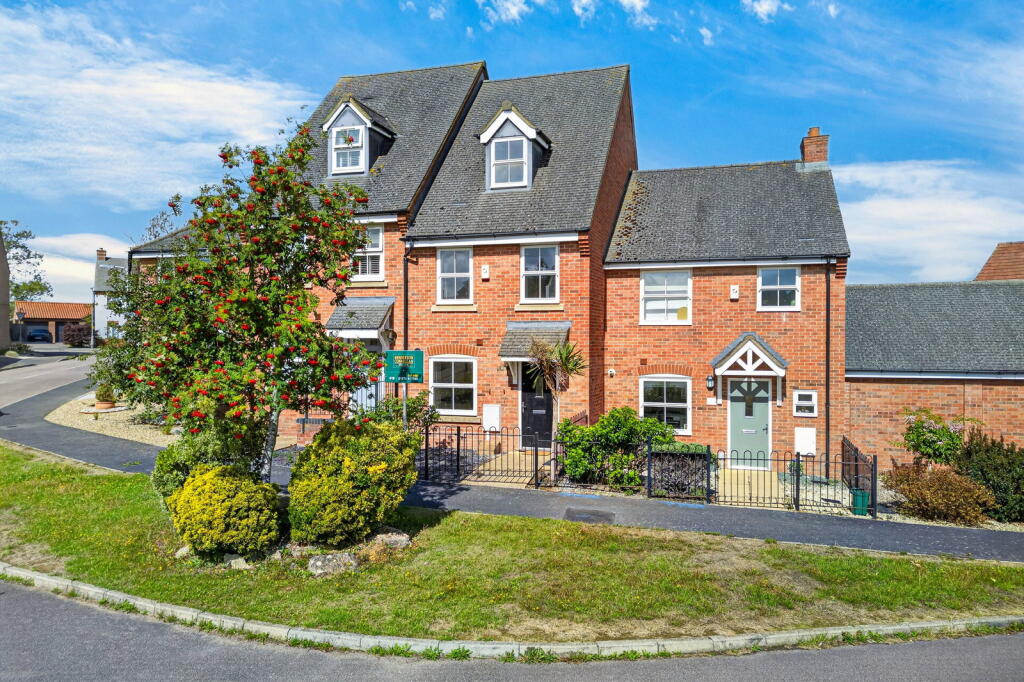
House for sale
Northampton
3 bedrooms·2 bathrooms
308.930 €
Listed Sep 15, 2026
About this listing
"Contemporary Village Living"
Comes easily in this impressive three storey mews home situated in the extremely sought after village of Mawsley. The property is offered for sale with no chain and boasts a spacious floorplan arranged over three floors. The interior includes an entrance hall with tiled flooring, guest cloakroom, kitchen/breakfast room with a range of built in appliances and open plan living/dining room with French doors leading out to the rear garden. To the first floor you will find two sizeable bedrooms and the family bathroom. The principal bedroom occupies the whole of the second floor and features a dressing room / wardrobe area and generously sized ensuite shower room. Outside expect to see a neat frontage, parking and access to the single garage, whilst the lovely rear garden is arranged with easy car in mind. The village offers a primary school, doctors, dentist, shop, Indian restaurant and lovely countryside walks. The ultimate in modern village life.
- Gas central heating
- Sealed unit double glazed window
- Entrance Hallway - with attractive tiled flooring, stairs rising to first floor, and white panelled interior doors to:
- Guest Cloakroom - with low-level WC, pedestal wash hand basin, ceramic tile splash-backs
- Kitchen/Breakfast Room - benefitting from a range of base and eye-level cupboards and drawers, one and a half bowl stainless steel sink with drainer set within rolled laminate work surfaces. Stainless steel integrated oven with four ring gas hob with extractor above, integrated dishwasher, fridge freezer and space for washing machine. There is space for a breakfast table
- Living/Dining Room - with attractive Wood affect specialist flooring, a great space offering living and dining options with double doors into the garden
- Upstairs there are three bedrooms over two floors, the first floor with two bedrooms and the principal bathroom, the main bedroom occupying the whole of the top floor with dressing area with wardrobes and ensuite. The ensuite comprises of a low-level WC, pedestal wash hand basin, glass enclosed double shower with ceramic tiled splash-backs
- Principal Bathroom - comprising of a low-level WC, pedestal wash hand basin, panel enclosed bath with ceramic tiled splash-backs
Outside there is a pathway up to the front door, with a slate pebbled fore garden, enclosed by wrought iron style fencing. The rear garden has a patio, and is designed with ease of care in mind, with carefully selected plantings and is enclosed by panel fencing. There is an access gate leading to the garage and parking. A single garage hasn't been over door with parking for one car in front of it.
Living Room - 4.42m x 3.86m (14'6" x 12'8")
Kitchen - 4.8m x 2.34m (15'9" x 7'8")
WC - 1.52m x 0.91m (5'0" x 3'0")
Bedroom One - 3.86m x 3.68m (12'8" x 12'1")
En-suite - 3.07m x 2.79m (10'1" x 9'2")
Bedroom Two - 3.86m x 3.76m (12'8" x 12'4")
Bedroom Three - 3.38m x 1.88m (11'1" x 6'2")
Bathroom - 2.01m x 1.88m (6'7" x 6'2")
Key Stats
Key Stats
TypeTownhouse
Bedrooms3
Bathrooms2
Energy ClassC
HeatingGas, Double Glazing
Location
Map loading soon
Neighborhood data on demand
Nearby essentials will load when this section comes into view.
Listed on
Mortgage calculator
Estimated monthly payment
1.530 €/mo
Down payment10 % · 30.893 €
30.893 €278.037 € loan
Term
Total repayable458.904 €
Interest rate4.40 %
Representative estimate · Landomo is not a mortgage broker. · Rates updated April 2026