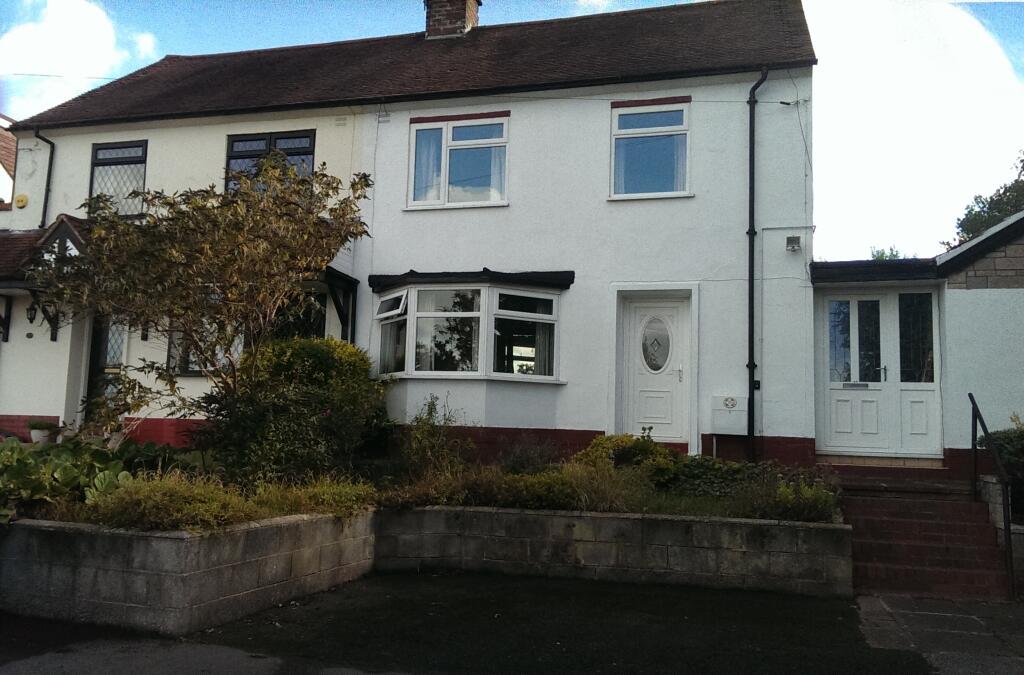
House for sale
Dudley, West Midlands
3 bedrooms·1 bathroom
202.816 €
Listed Oct 8, 2026
About this listing
Agreed are delighted to offer for sale this substantial three bedroom semi-detached house situated in the quiet town of Wordsley. The property is near to local schools and amenities. Offering two reception rooms and one bathroom, the property benefits from having gas central heating combined with gas heating and is fully double glazed. The accommodation comprises hallway, dining room, kitchen, living room, conservatory , bedroom one, bathroom, bedroom two, bedroom three, utility room and a attic. Outside is a large private garden. The property has parking for one car via the driveway. Viewing in person is highly advised.
Seller Insights:
A semi-detached house at end of cul-de-sac location by Buckpool Nature Reserve, well placed for Wordsley & Kingswinford Villages and Merry Hill Shopping Centre. A spacious property with double glazing, gas central heating, off street parking and large rear garden. A nice quiet and private area to live in. Property with potential to add value by repair, modernisation and extending to rear or loft conversion.
For a family home in a good area at a keen price or those wishing to create their own vision.
Property Ref : 4415.
Hallway
Entrance hall. Staircase leading to upper floors. Rectangular room. Store. Herringbone Parquet floor. Central heating radiators. Telephone socket.
Dining room
Square room. Windows to front. Bay window. Gas fireplace. TV aerial point. Central heating radiators.
Kitchen
Fitted with a matching range of base units. Pantry. Rectangular room. Space and plumbing for washing machine. Door to side. Windows to rear.
Living room
Rectangular room. Sliding door. Door to garden. Windows to rear. Gas fireplace.
Conservatory
Square room. Ceramic floor tiles. Sliding door. Windows to side. Windows to rear.
Bedroom One
Double Bedroom. Square room. Windows to front.
Bathroom
Heated towel rail. Separate WC. Shower over the bath. Square room. Windows to side.
Bedroom Two
Double Bedroom. Square room. Windows to rear.
Bedroom Three
Single Bedroom. Rectangular room. Loft hatch. Windows to rear.
Utility room
Fitted with a matching range of base units. Rectangular room. Ceramic floor tiles. Door to garden. Door to front. Windows to rear. Windows to front.
Attic
Square room. Wood Flooring. Low voltage lighting.
** Material Information (See Property Report Link For More Information)
Tenure: Freehold
EPC Rating: E
Council Tax Band: c
Council Tax Rate (Standard): £1,907
Max. Broadband Speed (estimated): 67 Mbps
Mains Gas: Yes
Mains Water: Yes
Mains Drainage: Yes
Mains Electricity: Yes
Property Reference: 4415
GDPR: By submitting an enquiry, you consent to your information being shared with the seller
of this property or the agent representing the property. Your details will only be used to respond to your enquiry and arrange viewings or provide further information.
What's included
Garden
Parking
TypeSemi-detached house
Bedrooms3
Bathrooms1
Energy ClassE
HeatingAsk Agent
Location
Map loading soon
Neighborhood data on demand
Nearby essentials will load when this section comes into view.
Listed on
Mortgage calculator
Estimated monthly payment
1.004 €/mo
Down payment10 % · 20.282 €
20.282 €182.534 € loan
Term
Total repayable301.275 €
Interest rate4.40 %
Representative estimate · Landomo is not a mortgage broker. · Rates updated April 2026