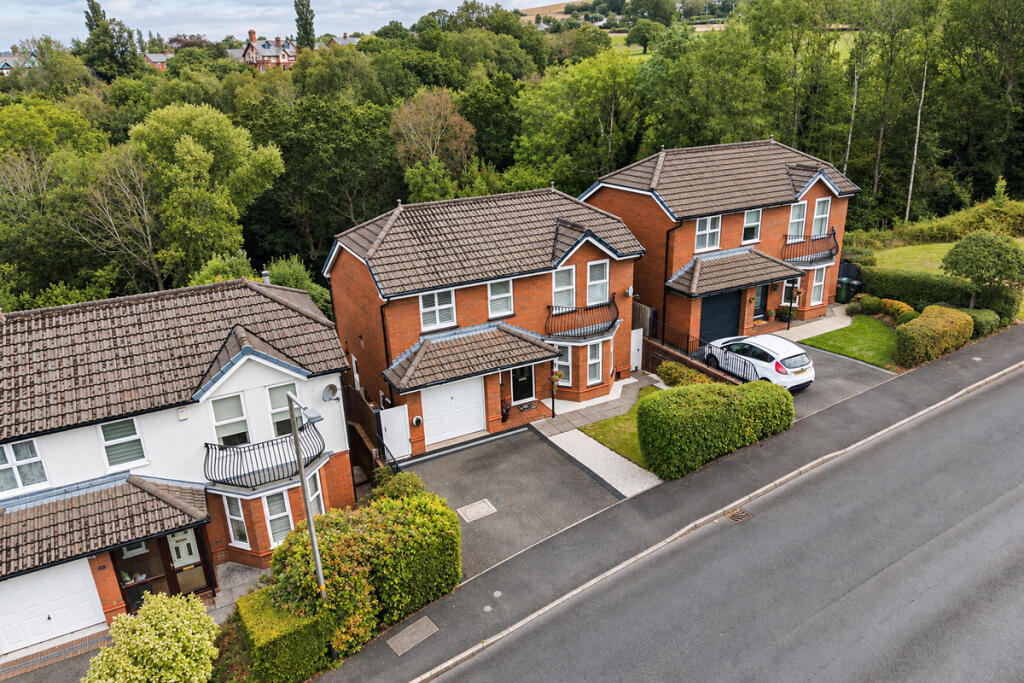
House for sale, 145 m²
Stockport
4 bedrooms·2 bathrooms
708.399 €
4.886 €/m²
Listed Sep 16, 2026
About this listing
With its split-level layout, this detached home offers something a little bit different, and it’s in a great spot close to the centre of Marple Bridge.
You’ve woodland immediately behind, plenty of privacy to the front and a layout that makes really good use of the setting.
Step inside and, on the ground floor, you’ve a good-sized reception room at the front, complete with a bay window and feature fireplace. There’s also a WC on this level, along with internal access into the integral garage.
From here, the split-level layout starts to come into its own. A small flight of stairs takes you down into the lower ground floor, while another leads up towards the first of the bedroom levels.
The lower ground floor is probably our favourite part of the home. It’s a fantastic, bright open-plan space with three clearly defined areas for cooking, dining and relaxing.
The kitchen has a good range of wall and base units, along with a breakfast bar, before opening into the large dining area and then the main living space beyond.
There’s loads of natural light in here too. Full-width bi-fold doors open onto the rear garden, with three Velux windows above, patio doors to the side and an additional window in the kitchen.
And the outlook through them is lovely. You’re looking straight out towards the woodland at the back, which gives the whole room a really private feel.
There’s also a contemporary log burner, perfect for adding a bit of extra warmth to what is already a really cosy space.
Heading back upstairs, the first bedroom level has two of the four double bedrooms, along with the family bathroom. Again, the rooms to the rear enjoy those same woodland views.
Another short flight of stairs takes you up to the top floor, where you’ll find the main bedroom and the fourth double.
The main bedroom has a comprehensive range of fitted wardrobes, along with its own en-suite shower room.
Outside, the property works really well too.
At the front, mature planting provides plenty of screening and privacy, while there’s a good-sized driveway, access down the side and the integral garage.
The rear garden has been fully landscaped and designed to be relatively easy to maintain. Immediately outside the open-plan living space is a large patio with plenty of room for outdoor dining and seating, along with a separate sun terrace.
Steps then lead down through the garden, continuing that split-level feel outside. It’s a really nicely designed space, but it’s the setting that makes it, with the whole garden looking straight out towards the woodland behind.
Disclaimer
Important information
These particulars have been prepared with reasonable care and are intended to provide a general description of the property. They do not form part of any offer or contract. Measurements, distances and floor plans are approximate and are provided for guidance only. Unless otherwise stated, services, heating systems and appliances have not been tested by the agent. Items shown in photographs are not necessarily included in the sale; inclusions should be confirmed through the conveyancing process.
Some images may have been enhanced using AI to help potential buyers visualise the property beyond the current furnishings. These images are illustrative and may not reflect the property’s current appearance.
Prospective buyers should arrange appropriate inspections, surveys and legal enquiries before committing to purchase. Please contact the agent if you require clarification of any information.
What's included
Garden
Parking
TypeDetached house
Living Area145 m²
Bedrooms4
Bathrooms2
HeatingAsk Agent
Location
Map loading soon
Neighborhood data on demand
Nearby essentials will load when this section comes into view.
Listed on
Mortgage calculator
Estimated monthly payment
3.508 €/mo
Down payment10 % · 70.840 €
70.840 €637.559 € loan
Term
Total repayable1.052.301 €
Interest rate4.40 %
Representative estimate · Landomo is not a mortgage broker. · Rates updated April 2026