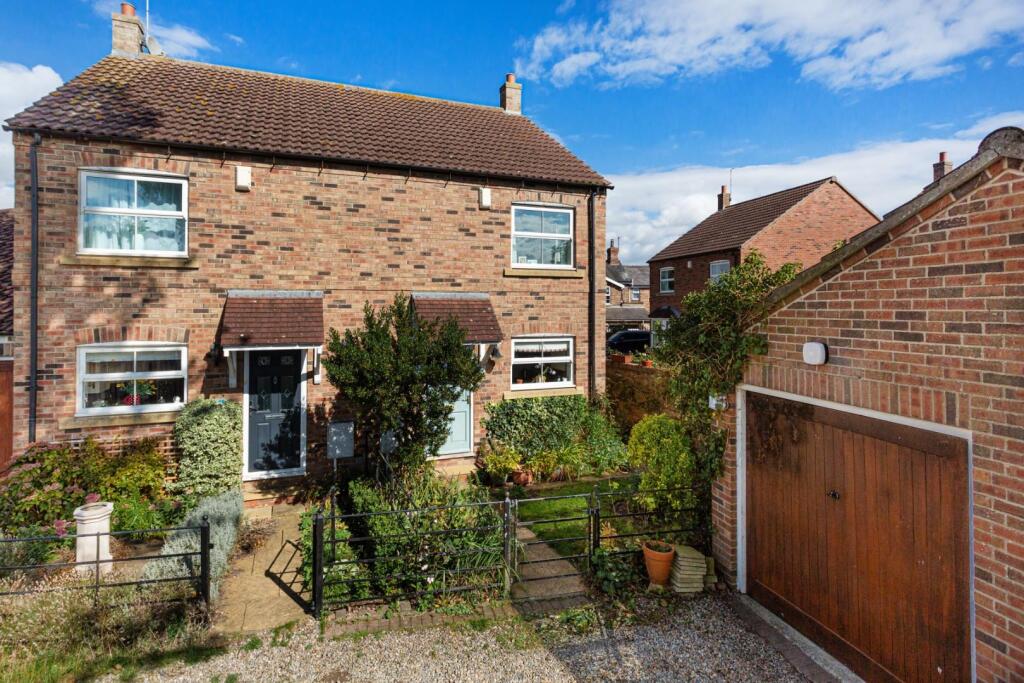
House for sale, 70 m²
Alne, North Yorkshire
3 bedrooms·1 bathroom
307.292 €
4.390 €/m²
Listed Sep 19, 2026
About this listing
An opportunity to cosmetically update and enhance a modern 3 bedroom semi-detached home discreetly positioned on the rural fringes of the highly regarded village of Alne and ideally located just 4 miles from Easingwold and 10 miles north of York. Built in 2000, it offers an L-shaped living room, kitchen, ground floor WC, single garage and delightful cottage style rear garden.
A reception hall with cloakroom/WC, storage cupboard and stairs welcomes you to this fabulous village home with doors leading off into the kitchen and an L-shaped living room, where double doors open out into the rear garden.
The kitchen retains its original cabinetry and offers an excellent opportunity for a buyer to update, replace and restyle to their own personal taste. Overlooking the pretty front garden, it currently comprises a range of base and wall mounted storage cupboards, one and a quarter bowl sink unit, built-in oven, hob and fridge, together with space for freestanding appliances.
Upstairs, the first floor landing features drop down ladder access to useful loft storage space and doors leading off to the principal bedroom, which enjoys rural glimpses, 2 further single bedrooms and a bathroom with the original suite providing a further opportunity for a buyer to update, replace and restyle to their own individual requirements.
Other internal features of note include double glazing and an oil fired central heating system.
Outside, a shared 41 yard (38m) long driveway, serving just 2 other neighbouring properties, provides privacy from Station Road and leads to a brick built single garage with parking immediately in front.
The cottage style front garden features traditional wrought-iron railings, while the part walled rear garden offers a good degree of privacy. It includes a paved seating area, lawn, flower and shrub borders, together with established plum and apple trees.
AGENTS NOTE
Imagery Disclaimer: Some photographs and videos within these sales particulars may have been digitally enhanced or edited for marketing purposes. They are intended to provide a general representation of the property and should not be relied upon as an exact depiction.
In accordance with Anti-Money Laundering Regulations, we are required to carry out identity and anti-money laundering checks on all purchasers. A non-refundable fee of £30 + VAT (£36 including VAT) per purchaser is payable for these checks. The fee must be paid before we can issue a Memorandum of Sale to the solicitors and is non-refundable should the purchase subsequently not proceed
DON'T MISS OUT ON YOUR NEXT HOME
Last year, our social media content reached over 6.7 million views. By following Stephensons, you’ll get exclusive video content, pre-market property teasers, off-market opportunities and early access to new listings before they appear online. Follow us today and stay one step ahead of other house hunters. Simply search @stephensons1871 on your favourite social media platform and start exploring.
Tenure: Freehold
Services/Utilities: Electricity, Water and Sewerage are understood to be connected
Broadband: Up to 1600 Mbps* download speed
EPC Rating: D - 63
Council Tax: C - North Yorkshire Council
Current Planning Permission: No current valid planning permissions
*Download speeds vary by broadband providers so please check with them before purchasing.
What's included
Garden
Parking
TypeSemi-detached house
Living Area70 m²
Bedrooms3
Bathrooms1
Energy ClassD
HeatingOil
MunicipalityAlne
Location
Map loading soon
Neighborhood data on demand
Nearby essentials will load when this section comes into view.
Listed on
Mortgage calculator
Estimated monthly payment
1.522 €/mo
Down payment10 % · 30.729 €
30.729 €276.563 € loan
Term
Total repayable456.471 €
Interest rate4.40 %
Representative estimate · Landomo is not a mortgage broker. · Rates updated April 2026