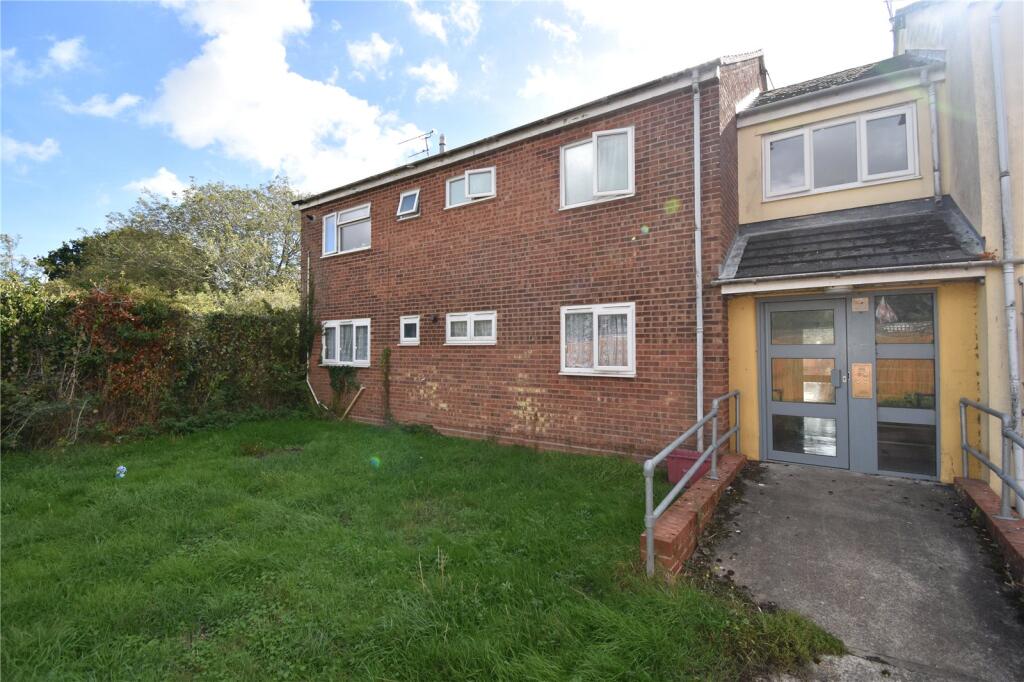
3-bed apartment for sale
Harwich, Upper Dovercourt
3 bedrooms·1 bathroom
173.180 €
Listed Oct 7, 2026
About this listing
A spacious, purpose built, TWO BEDROOM, first floor apartment presented in EXCELLENT DECORATIVE ORDER boasting its own PRIVATE GARDEN and COMMUNAL PARKING as well as gas heating and double glazing. Immediately viewing is advised.
Double glazed entrance door leading to entrance hall.
Entrance Hall
Access to loft, four ceiling downlighters, built in cupboard, airing cupboard, radiator, wood laminate style floor.
Sitting Room
4.11m x 3.8m (13' 6" x 12' 6")
TV point, radiator, wood laminate style floor. Large UPVC double glazed window to rear.
Kitchen
3.73m x 3.12m (12' 3" x 10' 3")
Comprehensively fitted with range of modern matching units comprising single bowled, single drainer sink unit with mixer tap over set in work surface, range of cupboards and drawers below. Further work surface with range of cupboards and drawers below, range of wall mounted cupboards. Four ring hob, oven, extractor fan, space for washing machine, space for dish washer, space for fridge freezer. Complimentary tiling to walls, kickboard lighting, six ceiling spot lights, wood laminate style floor. Large UPVC double glazed window to front.
Bedroom 1
3.78m x 2.95m (12' 5" x 9' 8")
Built in double wardrobe cupboard, TV point, radiator, coved ceiling. UPVC double glazed window to front.
Bedroom 2
3.07m x 3.05m (10' 1" x 10' 0")
Radiator. UPVC double glazed window to rear.
Bedroom 3/Study/Office
1.88m x 1.68m (6' 2" x 5' 6")
Wood laminate style floor. UPVC double glazed window to rear.
Bathroom
White suite comprising bath with independent shower over, pedestal handbasin. Heated towel rail, complimentary tiling to walls, extractor fan. UPVC double glazed window to front.
Separate WC
Low level WC, radiator. UPVC double glazed window to front.
Outside
As previously mentioned, the property enjoys its own private garden to the rear of the property which is mainly laid to lawn.
The property also enjoys communal parking.
Agent's Notes
The heating system has not been tested by the Agent.
Agents Disclaimer
The details shown below have been provided by the vendors and any purchaser is advised to liaise with their solicitor for confirmation of this information.
Length of Lease: 125 years with 101 years remaining.
Service Charge: £300 - £500 per annum.
Ground Rent: £10 per annum.
Third Party Commissions
Harwich Village Homes can offer services that maybe of interest to you. These services are not compulsory and you and the buyer have a right to decline these services. Harwich Village Homes will receive a referral fee from these providers (at no cost to you) which we will retain, subject to the seller and/or buyer appointing said provider for their services. Referral fees will be paid upon completion of the service provided to the seller and/or buyer by the supplier.
Surveyors
If we are asked to recommend a surveyor, we will recommend Julien Lawrence Surveying. You are not obliged to secure the services of these surveyors and are free to appoint a surveyor of your own choice. Should Julien Lawrence Surveying be instructed from a recommendation from Harwich Village Homes then Harwich Village Homes will receive a third-party commission of up to £50.
Bedrooms3
Bathrooms1
SubtypeStandard flat
HeatingAsk Agent
MunicipalityHarwich
Location
Map loading soon
Neighborhood data on demand
Nearby essentials will load when this section comes into view.
Listed on
Mortgage calculator
Estimated monthly payment
858 €/mo
Down payment10 % · 17.318 €
17.318 €155.862 € loan
Term
Total repayable257.253 €
Interest rate4.40 %
Representative estimate · Landomo is not a mortgage broker. · Rates updated April 2026