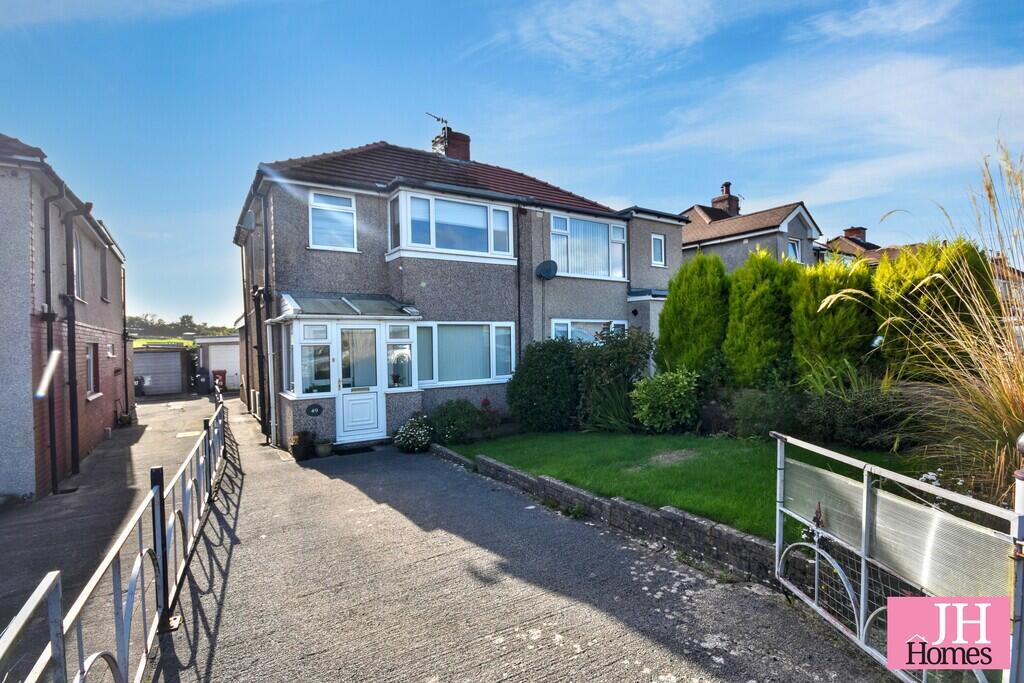
House for sale
Dalton-in-Furness, Dalton Town with Newton
2 bedrooms·1 bathroom
273.300 €
Listed Sep 10, 2026
About this listing
Rare opportunity to acquire an extended semi-detached home occupying an enviable-sized plot with open field views to both the front and rear, together with a particularly impressive enclosed rear garden. Situated within this popular residential area of Dalton, the property enjoys convenient access to a range of local amenities including shops, schools, bus routes and everything Dalton town centre has to offer. The location also provides easy access to the neighbouring towns of Barrow-in-Furness and Ulverston. Having been well cared for by the current owner and is presented in good order throughout, offering comfortable and versatile accommodation which is ideally suited to a range of buyers, including young families and those looking to downsize. Comprising of entrance porch, inner hallway, lounge, dining room and pleasant kitchen/breakfast room to the ground floor with two good-sized bedrooms and luxury shower room to the first floor. Externally, the property occupies a generous plot with driveway, useful workshop and superb enclosed rear garden, providing an excellent outdoor space for relaxing and entertaining while enjoying the open aspect beyond. Complete with a gas-fired central heating system and uPVC double glazing, this well-presented and appealing home is highly recommended for viewing to fully appreciate the accommodation, plot and setting.
Entered through a PVC door with glazed inserts into:
ENTRANCE PORCH UPVC double glazed windows and door to:
INNER HALLWAY Door to lounge and stairs to first floor.
LOUNGE 11' 2" x 12' 6" (3.4m x 3.81m) Coal effect living flame gas fire with tiled back and plinth, wooden surround, radiator and uPVC double glazed window to front. Feature archway to:
DINING ROOM 11' 4" x 15' 6" (3.45m x 4.72m) widest points Under stairs storage, radiator and door to:
KITCHEN/BREAKFAST ROOM 9' 9" x 14' 11" (2.97m x 4.55m) Spacious and well-appointed kitchen/dining room fitted with an extensive range of base, wall and drawer units with contrasting work top over incorporating one and half bowl sink and drainer with mixer tap, breakfast bar area and having tiled splash backs. Integrated eye level oven and grill and four ring gas hob with cooker hood over. UPVC double glazed window to rear, glazed external door to garden and distinctive arched glazed feature windows add character and help create an attractive connection between the kitchen and adjoining accommodation.
FIRST FLOOR LANDING UPVC double glazed windows to side and doors to all upper rooms.
BEDROOM 11' 7" x 15' 7" (3.53m x 4.75m) widest points Two uPVC double glazed window to rear with views and radiator.
BEDROOM 12' 1" x 9' 4" (3.68m x 2.84m) Double room with radiator and uPVC double glazed window to front with open field views.
SHOWER ROOM Fitted with a modern white suite comprising of WC, wash hand basin with useful integrated storage beneath and walk-in style shower enclosure with a glazed screen and contemporary shower fitting. Attractive grey marble-effect wall tiling, matching flooring and uPVC double-glazed window.
EXTERIOR Set on a good-sized plot with ample parking giving access to the entrance door, workshop and the rear garden. Low maintenance garden to front and fantastic rear garden which is enclosed for privacy considerations and enjoys a sunny aspect.
WORKSHOP Light and power.
GENERAL INFORMATION TENURE: Freehold
COUNCIL TAX: B
LOCAL AUTHORITY: Westmorland & Furness Council
SERVICES: Mains Gas, Electric, Water & Drainage are all connected.
What's included
Garden
Garage
Key Stats
Key Stats
TypeSemi-detached house
Bedrooms2
Bathrooms1
HeatingGas Central
MunicipalityDalton-in-Furness
Location
Map loading soon
Neighborhood data on demand
Nearby essentials will load when this section comes into view.
Listed on
Mortgage calculator
Estimated monthly payment
1.353 €/mo
Down payment10 % · 27.330 €
27.330 €245.970 € loan
Term
Total repayable405.977 €
Interest rate4.40 %
Representative estimate · Landomo is not a mortgage broker. · Rates updated April 2026