House for sale
Coventry
3 bedrooms·1 bathroom
335.008 €
Listed Oct 30, 2026
About this listing
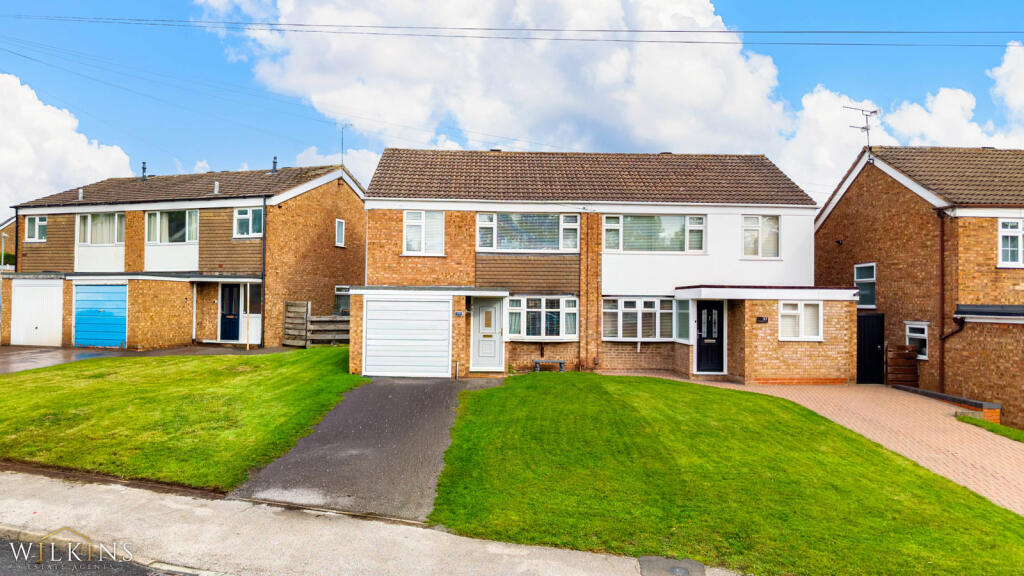
***THREE-BEDROOM SEMI-DETACHED FAMILY HOME***BEAUTIFULLY RENOVATED WITH FURTHER POTENTIAL***DRIVEWAY PROVIDING PARKING FOR UP TO THREE CARS***GARAGE AND WELL-MAINTAINED GARDEN***POPULAR RESIDENTIAL LOCATION CLOSE TO WHITTLEFORD PARK***LOCAL SHOPS, TRADITIONAL BUTCHER AND TOWN CENTRE WITHIN EASY REACH***
Wilkins Estate Agents are delighted to bring to the market this beautifully presented three-bedroom semi-detached home, situated in a popular and well-established residential area of Nuneaton. Having undergone an impressive renovation, this lovely property offers a fantastic blend of modern living, comfortable accommodation and further potential for buyers looking to put their own stamp on a home.
The property has been thoughtfully improved, creating a fresh and welcoming environment while still offering scope for further enhancements to suit individual tastes and lifestyles. Whether you are a first-time buyer, a growing family or someone looking for a home to make their own, this property presents an exciting opportunity.
Inside, the home offers well-maintained accommodation with a practical layout suited to modern family life. The three bedrooms provide flexibility for family members, guests or those requiring a dedicated home office, while the overall presentation makes this a property that is ready to move into and enjoy.
Externally, the property continues to impress, benefiting from a generous driveway providing off-road parking for up to three vehicles, alongside a garage offering valuable additional storage or space for hobbies. The well-maintained garden provides a pleasant outdoor setting, ideal for relaxing, entertaining friends and family or enjoying the warmer months.
Location
Beverley Avenue is ideally positioned within a popular residential neighbourhood, offering convenient access to a range of local amenities. Nearby shops and a traditional butcher are just moments away, making everyday shopping easy and convenient.
For those who enjoy the outdoors, Whittleford Park is close by, offering attractive green spaces and walking routes perfect for enjoying a morning stroll, walking the dog or spending time with family.
Nuneaton town centre and railway station are approximately a 10-minute drive away, providing access to a wider range of shopping, leisure facilities and rail connections. Atherstone town centre is also approximately a 15-minute drive away, while the surrounding road network offers convenient access to neighbouring towns and the wider Midlands.
With its recent renovation, further potential, three-bedroom accommodation, generous driveway, garage and well-maintained garden, 59 Beverley Avenue is a fantastic opportunity to secure a lovely home in a desirable residential location.
Early viewing is highly recommended to appreciate the quality of the improvements, the outdoor space and the potential this property has to offer.
GROUND FLOOR
- LOUNGE: 3.307m x 4.664m (10'10" x 15'3")
- KITCHEN/DINER: 6.145m x 2.503m (20'2" x 8'3")
FIRST FLOOR
- BEDROOM ONE: 3.315m x 5.097m (10'11" x 16'9")
- BEDROOM TWO: 3.314m x 2.193m (10'10" x 7'2")
- BEDROOM THREE: 2.917m x 2.799m (9'7" x 9'2")
- BATHROOM: 2.382m x 2.762m (7'10" x 9'1")
Buyer Information: Please note that if your offer on this property is accepted, you will be required to complete an identity and Anti-Money Laundering (AML) verification check. This is a legal requirement for estate agents under the Money Laundering Regulations and helps verify your identity and the source of funds used for the purchase.
These checks are carried out via Credas, and a non-refundable fee of £30 inc VAT per applicant is payable before the sale can proceed.
What's included
Garden
Parking
TypeSemi-detached house
Bedrooms3
Bathrooms1
HeatingAsk Agent
Location
Map loading soon
Neighborhood data on demand
Nearby essentials will load when this section comes into view.
Listed on
Mortgage calculator
Estimated monthly payment
1.659 €/mo
Down payment10 % · 33.501 €
33.501 €301.507 € loan
Term
Total repayable497.642 €
Interest rate4.40 %
Representative estimate · Landomo is not a mortgage broker. · Rates updated April 2026