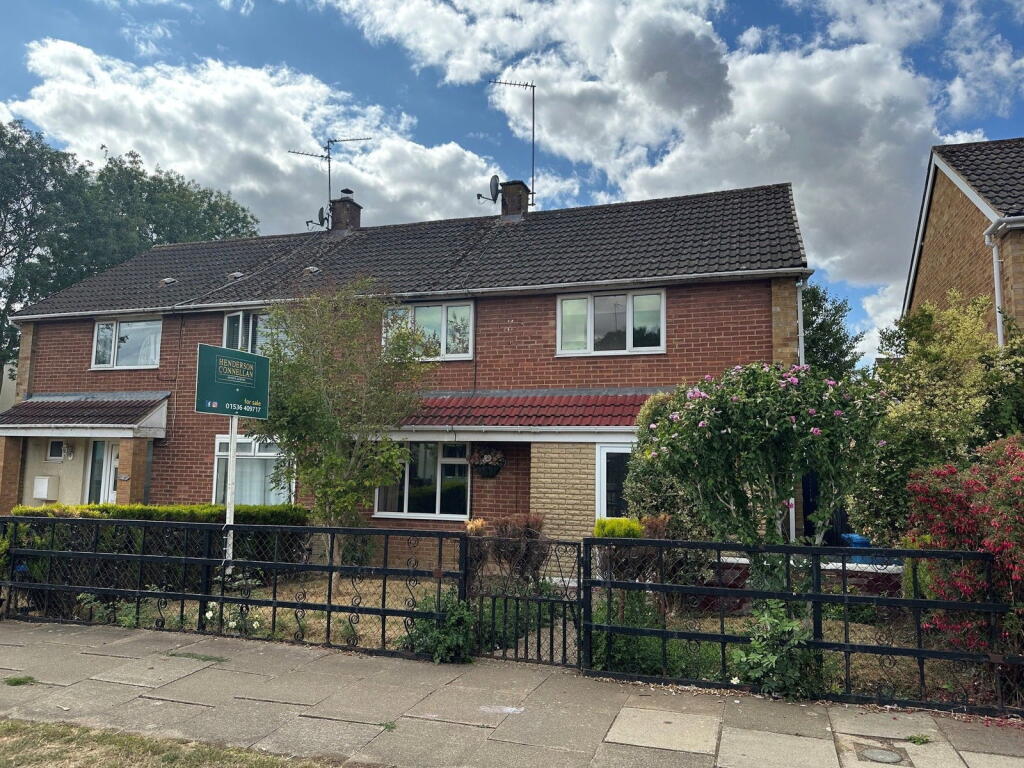
House for sale
Northampton, North Northamptonshire
5 bedrooms·3 bathrooms
268.018 €
Listed Aug 25, 2026
About this listing
"Ready to Let - Investment Ready"
Offering an excellent opportunity for investors, this established five-bedroom HMO is offered for sale with vacant possession and no onward chain, allowing the successful purchaser to set rents at current market levels. Conveniently located close to the town centre and excellent transport links, the property has the potential to generate an annual rental income of approximately £28,500. The accommodation comprises five well-proportioned bedrooms, two benefiting from en-suite shower rooms, together with a family bathroom and separate guest WC. There is a fitted communal kitchen and a rear reception room, providing a comfortable shared living space for occupants. Outside, the property enjoys both front and rear gardens, with useful shed storage to the rear.
Description:
Offered for sale with NO CHAIN, this semi detached house has been converted into HMO accommodation, ready for the next owner to start generating a strong rental income.
The accommodation on offer includes an entrance hall with guest WC and stairs rising to the first floor landing.
There is a ground floor bedroom with a shower room en-suite.
The kitchen is fitted with a range of wall and base level units with work surfaces incorporating a sink with drainer and mixer tap with ceramic tiled wall surrounds. There are two single ovens and a hob with extractor hood. Ceramic tiled floor.
There is a utility room which provides space and plumbing for a washing machine.
The ground floor accommodation is extended to provide a lounge area.
From the first floor landing there is a bathroom which services three of the first floor bedrooms while there is a double room which benefits from an en-suite shower room.
Gas fired central heating system and uPVC double glazed windows.
Outside:
The front garden is retained with gated access. There is gated pedestrian access to the rear garden which is enclosed and offers shed storage. There is on street parking dedicated at the top of the street.
Room Measurements:
Living Room - 6.91m x 1.68m (22'8" x 5'6")
Kitchen - 5.21m x 2.67m (17'1" x 8'9") max
Utility Room - 1.4m x 2.26m (4'7" x 7'5")
Room One - 3.86m x 3.12m (12'8" x 10'3")
Ensuite - 1.83m x 1.3m (6'0" x 4'3")
Bedroom Two - 3.91m x 2.97m (12'10" x 9'9") max
Ensuite - 1.35m x 1.24m (4'5" x 4'1")
Bedroom Three - 3.33m x 2.16m (10'11" x 7'1")
Bedroom Four - 3.17m x 2.18m (10'5" x 7'2")
Bedroom Five - 4.17m x 3.38m (13'8" x 11'1") max
Bathroom - 1.83m x 1.88m (6'0" x 6'2")
Key Stats
Key Stats
TypeSemi-detached house
Bedrooms5
Bathrooms3
HeatingGas, Double Glazing, Central, Gas Central
Location
Map loading soon
Neighborhood data on demand
Nearby essentials will load when this section comes into view.
Listed on
Mortgage calculator
Estimated monthly payment
1.327 €/mo
Down payment10 % · 26.802 €
26.802 €241.216 € loan
Term
Total repayable398.131 €
Interest rate4.40 %
Representative estimate · Landomo is not a mortgage broker. · Rates updated April 2026