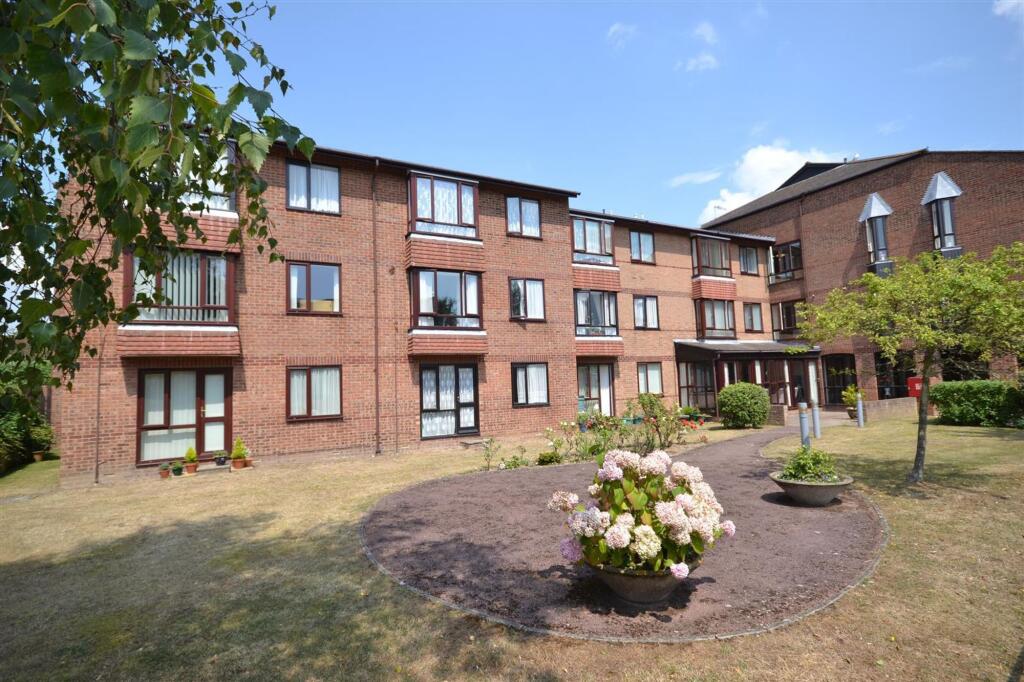
1-bed apartment for sale, 46 m²
Brighton
1 bedroom·1 bathroom
65.177 €
1.417 €/m²
Listed Oct 12, 2026
About this listing
Nestled in the charming area of Broadwater Street East, Worthing, this delightful retirement flat offers a perfect blend of comfort and convenience. The property features a well-appointed reception room, ideal for relaxation or entertaining guests. The flat also includes a thoughtfully designed shower room, catering to all your daily needs. This residence is particularly suited for those seeking a tranquil lifestyle, with the added benefit of being in a vibrant community. Worthing itself is known for its beautiful seafront, local amenities, and a variety of shops and restaurants, all within easy reach. This property presents an excellent opportunity for individuals looking to downsize or enjoy a more leisurely pace of life in a welcoming environment. With its prime location and comfortable living spaces, this retirement flat is a wonderful choice for those wishing to embrace a new chapter in their lives.
EPC Rating: C
Communal Entrance Hallway
Accessed via glazed communal doors with security entryphone system. Stairs or passenger lift to second floor. Private door to flat.
Private Hallway
Carpeted floor, night storage heater, fitted storage cupboard with hanging rail, second fitted storage cupboard housing hot water cylinder, wall mounted electric fuseboard, smoke detector, textured ceiling, loft hatch access.
Lounge / Diner
Carpeted floor, night storage heater, electric fireplace, television point, various power points, textured ceiling with coving, PVCU double glazed bay window with distant downland views.
Bedroom
Carpeted floor, night storage heater, various power points, emergency pull cord, fitted triple wardrobe with various hanging rails & shelving, textured ceiling, PVCU double glazed window.
Kitchen
Vinyl wood effect flooring, roll edge laminate work surfaces with cupboards below & matching eye level cupboards, inset stainless steel single drainer sink unit with hot & cold tap, integrated eye level oven & grill, inset four ring hob with extractor fan above, tiled splashbacks, space for fridge freezer, space & provision for washing machine, textured ceiling, various power points.
Shower Room
Vinyl floor, fitted double width shower cubicle having an integrated electric shower & fitted seat, pedestal hand wash basin with hot & cold tap, low flush WC, wall mounted electric heater, extractor fan, textured ceiling.
Communal Gardens
Communal grounds and gardens to the front and rear of the development both offering seating areas and with a drying area to the rear. Well cared for garden with seating area.
Communal Facilities
This development offers a communal lounge , kitchen, laundry room, drying area and guest suite.
Residents Parking
Non allocated residents car parking can be found to the rear of the development.
Lease Information
Lease Length: 62 Years Maintenance: £363.62 per month Ground Rent:
Council Tax
Band A
What's included
Parking
Area46 m²
Bedrooms1
Bathrooms1
Energy ClassC
HeatingAsk Agent
Location
Map loading soon
Neighborhood data on demand
Nearby essentials will load when this section comes into view.
Listed on
Mortgage calculator
Estimated monthly payment
323 €/mo
Down payment10 % · 6.518 €
6.518 €58.659 € loan
Term
Total repayable96.818 €
Interest rate4.40 %
Representative estimate · Landomo is not a mortgage broker. · Rates updated April 2026