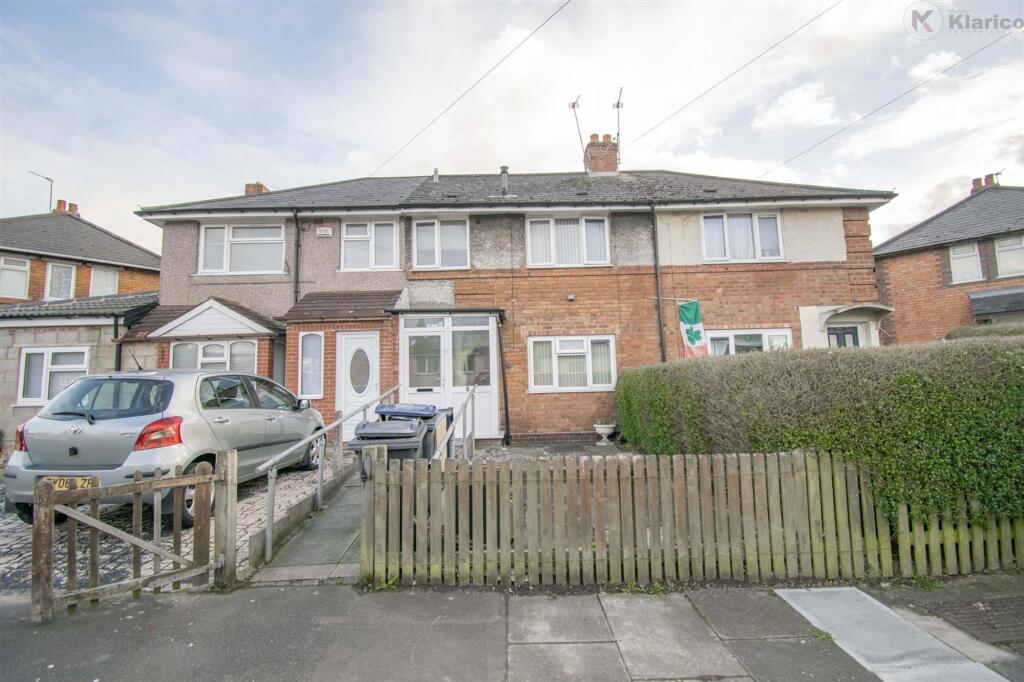
House to rent
Birmingham
2 bedrooms·1 bathroom
1.283 €/mo
Listed Aug 26, 2026
About this listing
This well presented two bedroom mid terrace house offers an excellent opportunity for both first time buyers and investors seeking a buy-to-let property. Upon entering, you are greeted by a light and welcoming interior that has been thoughtfully maintained to a high standard throughout. The spacious living room provides a comfortable setting for relaxation and leads seamlessly into a modern fitted kitchen, which is well equipped with ample storage and workspace, making it ideal for daily family life or entertaining guests. A particular highlight of the property is the bright conservatory, which offers a versatile additional reception area, perfect for use as a dining space or home office, and benefits from plenty of natural light. Upstairs, there are two generously sized bedrooms, each offering a peaceful retreat with neutral décor and space for wardrobes and additional furnishings. The contemporary family bathroom is fitted with a modern suite and features quality fixtures and fittings. The property benefits from efficient gas central heating and uPVC double glazing throughout, ensuring a comfortable living environment all year round. Its mid terrace position offers a sense of community, while the well maintained condition of the house allows for immediate occupation with minimal work required. With its practical layout and quality finish, this home is particularly suited to young families, professionals or those looking to expand their property portfolio. Located within easy reach of local amenities, schools and transport links, this property combines convenience with comfort, making it a highly desirable option in today’s market. Early viewing is highly recommended to appreciate the full appeal of this attractive and versatile home.
Porch
Dimensions: 1.34m x 2.02m (4'5" x 6'8"). Entrance to property through front porch
Living Room
Dimensions: 3.51m x 4.81m (11'6" x 15'9"). Double glazed window to front, laminate flooring, ceiling light, wall mounted radiator
Kitchen
Dimensions: 2.58m x 3.88m (8'6" x 12'9"). Double glazed window to rear, lino flooring, worktop, storage cupboards, drainer sink with mixer tap, ceiling light, storage beneath staircase
Conservatory
Dimensions: 5.68m x 2.22m (18'8" x 7'3"). Laminate flooring, ceiling light, patio doors, socket points, spacious
Bedroom 1
Dimensions: 2.57m x 3.90m (8'5" x 12'10"). Double glazed window to rear, laminate flooring, wall mounted radiator, ceiling light
Bedroom 2
Dimensions: 3.42m x 2.49m (11'3" x 8'2"). Double glazed window to front, laminate flooring, ceiling light, wall mounted radiator
Bathroom
Dimensions: 2.44m x 2.49m (8'0" x 8'2"). Privacy double glazed window to front, ceiling light, wash basin, toilet, bathtub with shower unit
Rear Garden
Patio, fence panels to boundaries, maintenance free
What's included
Terrace
Garden
Key Stats
Key Stats
Bedrooms2
Bathrooms1
HeatingAsk Agent
Deposit1.283 €
Location
Map loading soon
Neighborhood data on demand
Nearby essentials will load when this section comes into view.