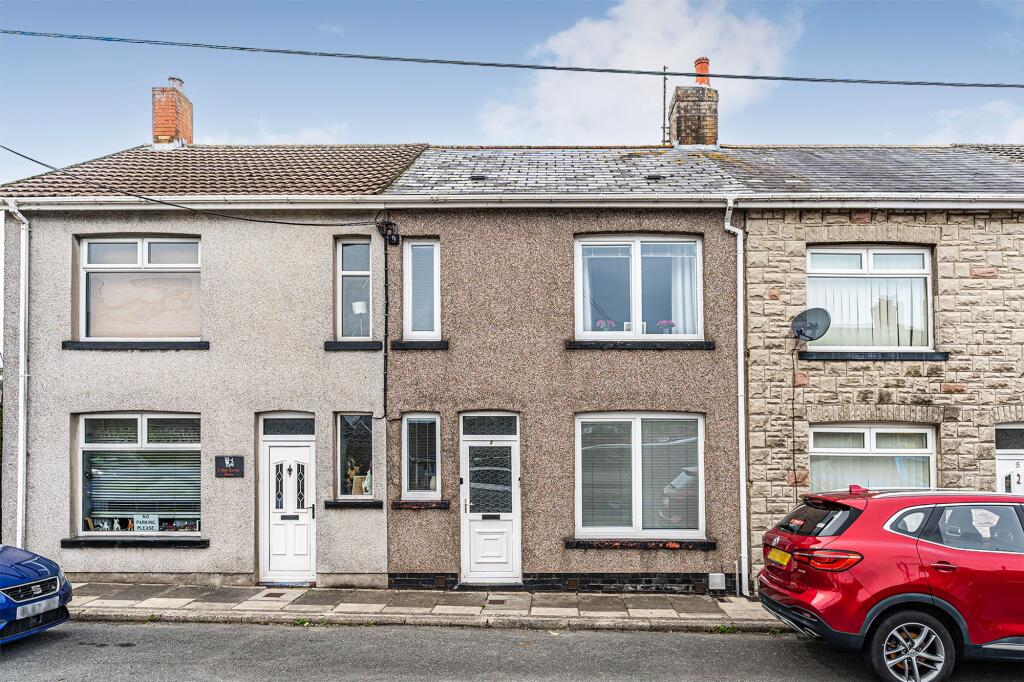
House for sale, 81 m²
Beddau, Llantrisant
3 bedrooms·1 bathroom
215.655 €
2.662 €/m²
Listed Sep 11, 2026
About this listing
BEAUTIFULLY PRESENTED | MODERN RE-FITTED KITCHEN & SHOWER ROOM | IDEAL FIRST-TIME BUY/DOWNSIZE OPTION
Dylan Davies Estate Agents are delighted to present to the market this beautifully presented three-bedroom mid-terrace home, situated on Mildred Street, Beddau. Lovingly updated and improved by the current owners, this fantastic property offers a move-in ready home with modern interiors, generous living accommodation and a versatile outdoor space.
The ground floor provides a particularly appealing layout, with an open-plan dining and living space creating a sociable and spacious area for everyday family life and entertaining. The modern fitted kitchen/breakfast room has been thoughtfully upgraded, offering an excellent range of contemporary storage and worktop space, whilst a modern re-fitted shower room completes the ground floor.
To the first floor are three well-proportioned bedrooms, with bedrooms one and two benefiting from fitted wardrobe storage. Bedroom three is currently utilised as a walk-in wardrobe, but offers flexibility to suit the needs of the new owners.
Externally, the property benefits from a low-maintenance rear garden with lawned area, paved pathways and rear lane access. A real highlight is the fantastic detached outbuilding, providing an abundance of useful additional space and offering excellent versatility for storage, a home gym, home office, hobby room or similar, subject to any necessary permissions.
Presented to a high standard throughout ensuring the new owners can move straight in, this is an ideal opportunity for first-time buyers, young families or those looking for a well-maintained home in a popular Beddau location.
**************************************************************************************************************
Additional Property Information:
Freehold
Rhondda Cynon Taf Council Tax Band: B (£1800.88)
EPC Rating: D
Entrance Hallway
1.83m x 3.12m
Dining room
3.0m x 3.12m
Lounge
3.07m x 4.93m
Shower room
2.29m x 2.34m
Landing
3.12m x 1.98m
Primary Bedroom
3.25m x 3.99m
Bedroom 2
2.87m x 3.3m
Bedroom 3
1.98m x 2.36m
Parking - On street
What's included
Terrace
Key Stats
Key Stats
TypeTerraced house
Living Area81 m²
Bedrooms3
Bathrooms1
Energy ClassD
HeatingGas Central
MunicipalityBeddau
Location
Map loading soon
Neighborhood data on demand
Nearby essentials will load when this section comes into view.
Listed on
Mortgage calculator
Estimated monthly payment
1.068 €/mo
Down payment10 % · 21.566 €
21.566 €194.089 € loan
Term
Total repayable320.347 €
Interest rate4.40 %
Representative estimate · Landomo is not a mortgage broker. · Rates updated April 2026