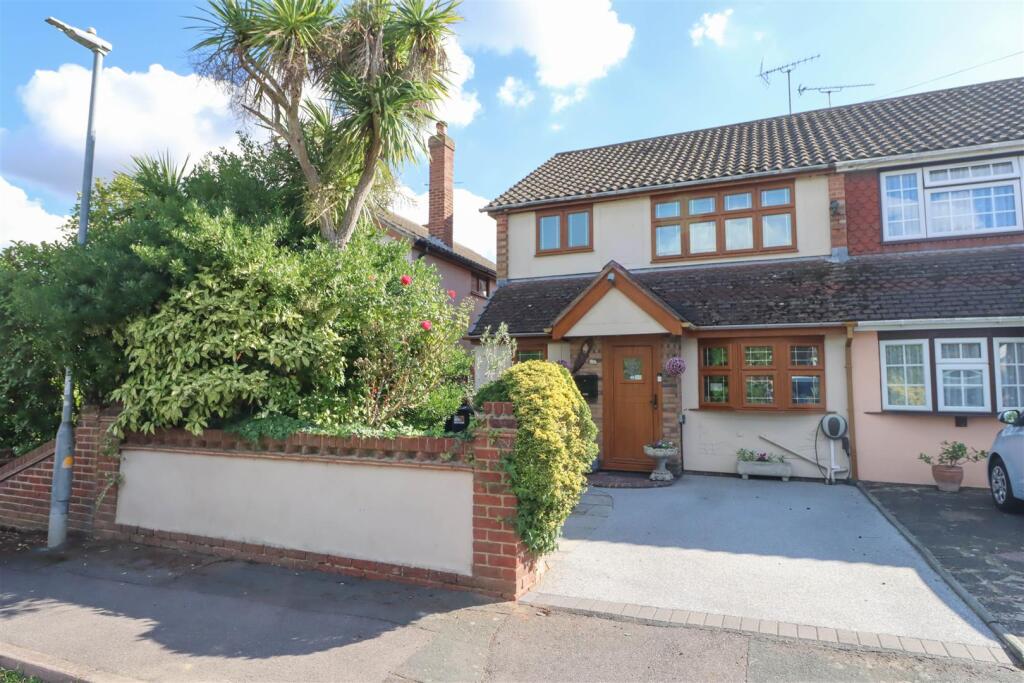
House for sale
Basildon, Wickford
3 bedrooms·2 bathrooms
509.715 €
Listed Sep 28, 2026
About this listing
3 BEDROOM SEMI-DETACHED. SOUTHERLY GARDEN TO REAR. DRIVEWAY TO FRONT WITH CHARGER POINT. 18'10 KITCHEN/BREAKFAST ROOM. 18'10 LOUNGE. 15'8 CONSERVATORY.
Situated in a popular location off the London Road side of Wickford within easy access of farmland and town centre with mainline station is this 3 bedroom semi-detached property benefitting from accommodation including kitchen/breakfast room 18'10 x 14', lounge 18'10 x 14'2, conservatory 15'8 x 10'6, 3 first floor bedrooms and spacious shower room. The property's specification includes double glazed windows and gas fired radiator heating, southerly garden to rear and driveway to front with charger point.
Double glazed opaque door to:
Entrance Hall - Radiator.
Kitchen/Breakfast Room - 5.74m x 4.27m (18'10 x 14') - Double glazed windows to front and side. Double glazed door to side. Range of high gloss handless base and wall mounted units providing drawer and cupboard space with work top surface extending to incorporate inset sink unit. Peninsula breakfast bar. Built in double oven, hob and microwave with extractor fan above. Integrated fridge freezer and Integrated freezer. Integrated dishwasher and washer/dryer. Foot heaters. Additional storage and glazed cupboards. Downlighters to ceiling. 2 pop up sockets/USB.
Lounge - 5.74m x 4.32m (18'10 x 14'2) - Double glazed opaque window to side. Radiator. Coved ceiling. Fireplace with inset cast iron electric fire. Double glazed French doors to:
Conservatory - 4.78m x 3.20m (15'8 x 10'6) - Double glazed windows to sides with fitted blinds. Double glazed French doors to rear garden. Insulated ceiling.
First Floor Landing - Access to loft with ladder.
Bedroom One - 3.81m x 2.79m (12'6 x 9'2) - Double glazed window to front. Radiator. Walk in wardrobe. Coved ceiling.
Bedroom Two - 4.17m x 2.74m (13'8 x 9') - Double glazed window to rear. Radiator. Coved ceiling. Fitted wardrobe cupboards.
Bedroom Three - 3.20m x 2.90m (10'6 x 9'6) - Double glazed window to rear. Radiator. Coved ceiling. Airing cupboard.
Sjpacious Shower Room - Double glazed opaque window to front. Refitted suite comprising of enclosed low level WC, vanity wash hand basin and shower cubicle. Radiator/rail. Extractor fan. Tiling to floor and surround.
Southerly Garden To Rear - Commencing with composite decking leading to Indian Sandstone patio with the remainder laid to artificial lawn with shrubs. Ornamental pond. Sheds to rear. External tap, lights and power points.
Driveway To Front - The property benefits from resin and block edging driveway providing off street parking. Charger point.
Disclaimer - PLEASE NOTE - any appliances, fixtures, fittings or heating systems have not been tested by the agent as we are not qualified to do so. We have relied on information supplied by the seller to prepare these details. Interested applicants are advised to make their own enquiries about the functionality.
What's included
Garden
Parking
TypeSemi-detached house
Bedrooms3
Bathrooms2
HeatingGas Central
MunicipalityBasildon
Location
Map loading soon
Neighborhood data on demand
Nearby essentials will load when this section comes into view.
Listed on
Mortgage calculator
Estimated monthly payment
2.524 €/mo
Down payment10 % · 50.972 €
50.972 €458.743 € loan
Term
Total repayable757.162 €
Interest rate4.40 %
Representative estimate · Landomo is not a mortgage broker. · Rates updated April 2026