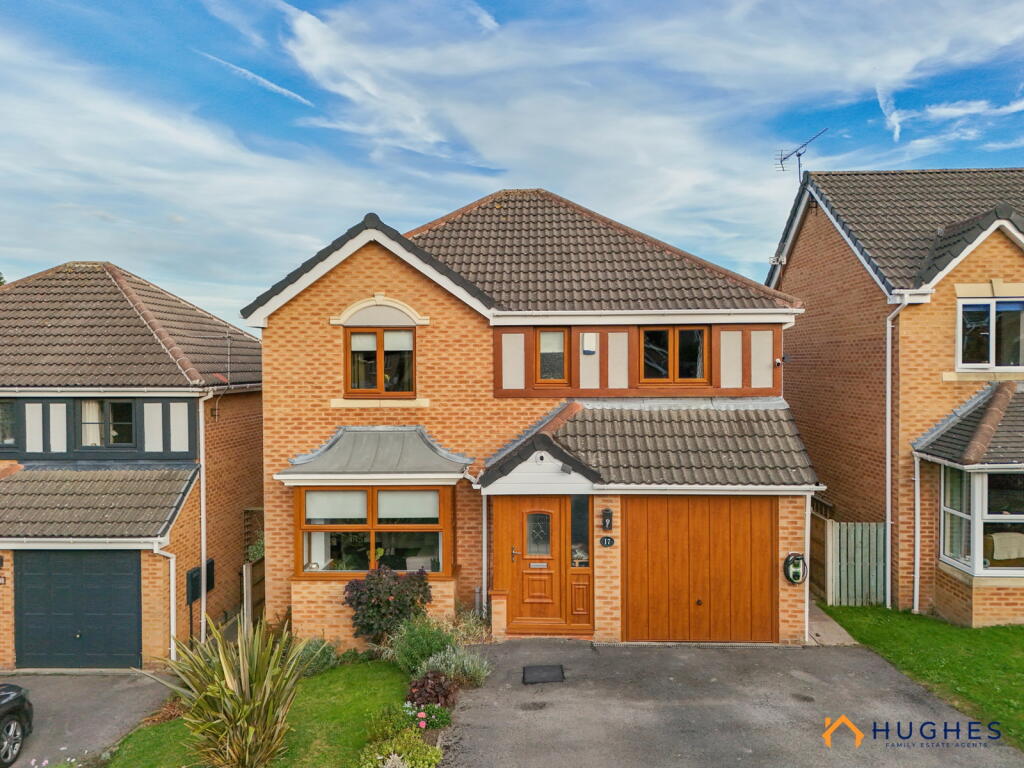
House for sale, 136 m²
Sheffield
4 bedrooms·2 bathrooms
501.783 €
3.690 €/m²
Listed Sep 25, 2026
About this listing
|| FREEHOLD || Impeccably maintained to the very highest standard, this modern, bright and spacious four bedroom detached home is well suited to families with its excellent reception space, comfortable sized bedrooms and a garden that is equally impressive being connected via the orangery extension, perfectly blending both indoor and outdoor living.
The living accommodation briefly comprises: To the front, an entrance porch leads into the inner lobby with stairs rising to the first floor. The family lounge is generously proportioned, immaculately decorated and enjoys a central electric fireplace with surround as well as a bay window. The dining kitchen is fitted with quality units at wall and base level, with complimentary work surfaces above, incorporating two built in ovens, dishwasher, drinks fridge, electric hob and space for two fridge/freezers as well as offering ample dining space. Leading off the kitchen is a useful separate utility room with direct access to the garden and a downstairs W.C. The orangery extension to the rear is a delightful bright reception space for unwinding, entertaining or day to day family living, with underfloor heating and French doors into the landscaped gardens. To the first floor, the landing opens up to four generously proportioned bedrooms, three of which enjoy bespoke pine fitted wardrobes, with the principal bedroom enjoying a modern en suite shower room with W.C, wash basin and shower enclosure. The main family bathroom is completed to a tasteful, modern standard with tiling to the floor and walls, bath, W.C and a wash basin set within a vanity unit. The loft space is accessed via a pull down ladder, is partly boarded, and offers further useful storage.
Outside, to the front the property sits back from the roadside with a front lawn, mature planting and a double driveway providing off road parking with the benefit of an E.V charger. Beyond that, access leads in to the integral garage with up/over door, and a path down the side of the property. Through to the rear is a fully enclosed and beautifully designed landscaped garden with a lawn, mature planting, a pond and decked seating area with pergola and lighting offering an excellent space for hosting and enjoying summer days.
VALUER:
Lewis T. Hughes
MATERIAL INFORMATION:
Tenure - Freehold
Council Tax - Band D
EPC Rating - Awaited
What's included
Garden
Garage
Parking
TypeDetached house
Living Area136 m²
Bedrooms4
Bathrooms2
HeatingAsk Agent
Location
Map loading soon
Neighborhood data on demand
Nearby essentials will load when this section comes into view.
Listed on
Mortgage calculator
Estimated monthly payment
2.485 €/mo
Down payment10 % · 50.178 €
50.178 €451.605 € loan
Term
Total repayable745.381 €
Interest rate4.40 %
Representative estimate · Landomo is not a mortgage broker. · Rates updated April 2026