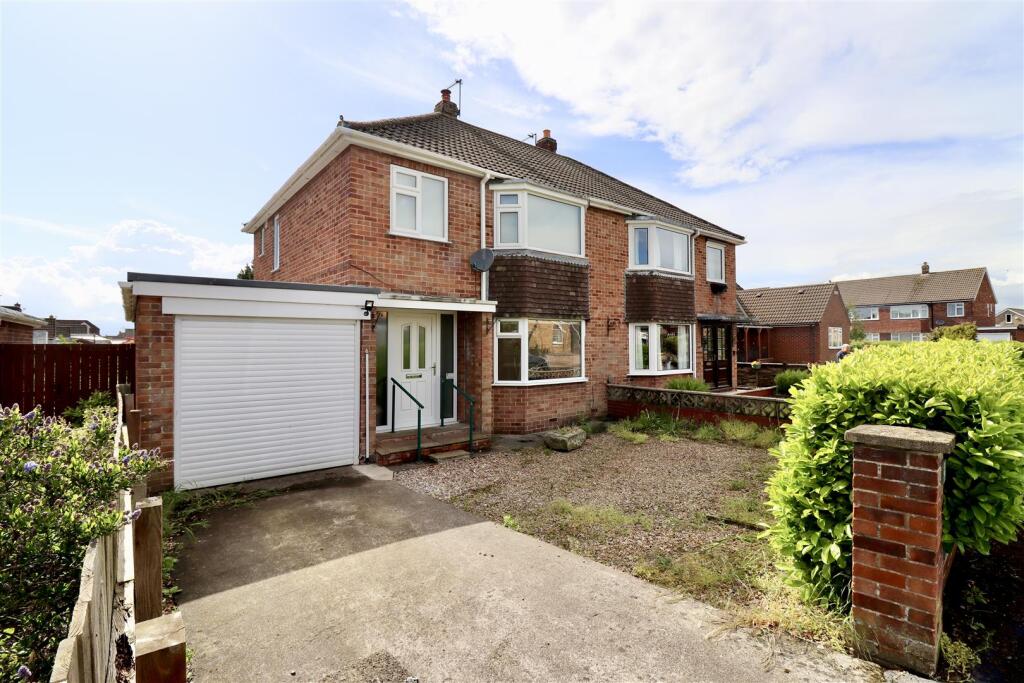
House for sale, 85 m²
York
3 bedrooms·1 bathroom
382.205 €
4.497 €/m²
Listed May 23, 2026
About this listing
Situated in the older part of Sherbuttgate, this well-maintained three-bedroom semi-detached home is perfect for young families looking to move up the property ladder. Offering spacious accommodation throughout, the property features a comfortable lounge, a good-sized kitchen/diner ideal for family living and entertaining, a highly practical utility room, and a convenient downstairs WC.
To the first floor are three well-proportioned bedrooms and a family bathroom, providing comfortable accommodation for growing families.
Externally, the property benefits from off-street parking leading to an attached garage, together with an enclosed rear garden ideal for families and outdoor entertaining. There is also scope to extend to the rear, subject to the necessary planning permissions being obtained.
This is a chain free property.
This property is Freehold. East Riding of Yorkshire Council - Council Tax Band C.
Entrance Hall - 4.10m x 1.80m (13'5" x 5'10" ) - Entered via a front entrance door, having oak flooring, designer radiator, and stairs to the first floor accommodation.
Lounge - 4.08m measured into the bay x 3.88m (13'4" measure - Bay double glazed window to the front elevation, log effect gas fire, oak flooring, ceiling rose point and a radiator.
Dining Kitchen - 5.80m x 2.88m (19'0" x 9'5") - Fitted wall and floor units with butcher block work surfaces, breakfast bar, integrated oven and Bosch induction hob with cooker hood over, double electric oven, integrated dishwasher, ceramic one and a half bowl sink unit, part tiled, recess lighting, oak flooring and double doors to the rear elevation.
Utility Room - 2.92m x 2.36m (9'6" x 7'8" ) - Rear entrance door, gas fired central heating boiler, oak flooring and a radiator.
Cloakroom/Wc - White suite comprising low flush WC and a hand basin.
Landing - 2.91m x 1.82m (9'6" x 5'11" ) - Fitted cupboards, access to the loft and a double glazed window to the side elevation.
Bedroom One - 4.30m measured into the bay x 3.33m (14'1" measure - Double glazed window to the front elevation, fitted wardrobes with centre being mirrored and a radiator.
Bedroom Two - 3.38m x 3.02m (11'1" x 9'10" ) - Double glazed window to the rear elevation and a radiator.
Bedroom Three - 2.38m x 2.29m (7'9" x 7'6" ) - Double glazed window to the front elevation and a radiator.
Shower Room - 2.37m x 1.70m (7'9" x 5'6" ) - White suite comprising fitted walk in shower, low flush WC, hand basin set in vanity unit, part tiled and chrome heated towel radiator.
Attached Garage - 2.51m x 5.01m (8'2" x 16'5" ) - Electric up and over door, with power and light.
Outside - The property has a concrete driveway with gravelled garden to the front, enclosed lawned gardens with paved patio area, outside cold water tap and garden shed to the rear.
Additional Information -
Appliances - None of the above appliances have been tested by the Agent.
Services - Mains water, gas, electricity and drainage.
Council Tax - East Riding of Yorkshire Council - Council Tax Band C.
What's included
Garden
Parking
TypeSemi-detached house
Living Area85 m²
Bedrooms3
Bathrooms1
HeatingAsk Agent
Location
Map loading soon
Neighborhood data on demand
Nearby essentials will load when this section comes into view.
Listed on
Mortgage calculator
Estimated monthly payment
1.893 €/mo
Down payment10 % · 38.221 €
38.221 €343.984 € loan
Term
Total repayable567.751 €
Interest rate4.40 %
Representative estimate · Landomo is not a mortgage broker. · Rates updated April 2026