House for sale
Tonbridge
3 bedrooms·2 bathrooms
669.929 €
Listed May 26, 2026
About this listing
NO CHAIN - PLANNING PERMISSION TO SUBSTANTIALLY EXTEND (lapsed but could be reinstated) - BUYER'S PACK AVAILABLE TO PURCHASER - FULLY REFURBISHED WITH NEW ROOF AND FIXTURES AND FITTINGS - PRESENTED TO A HIGH STANDARD - Large Mature Garden 0.4 acre (tbc). Double Garage and ample parking. A detached 3-bed family house in a convenient location within walking distance of village amenities and 15 minutes to a main line station.
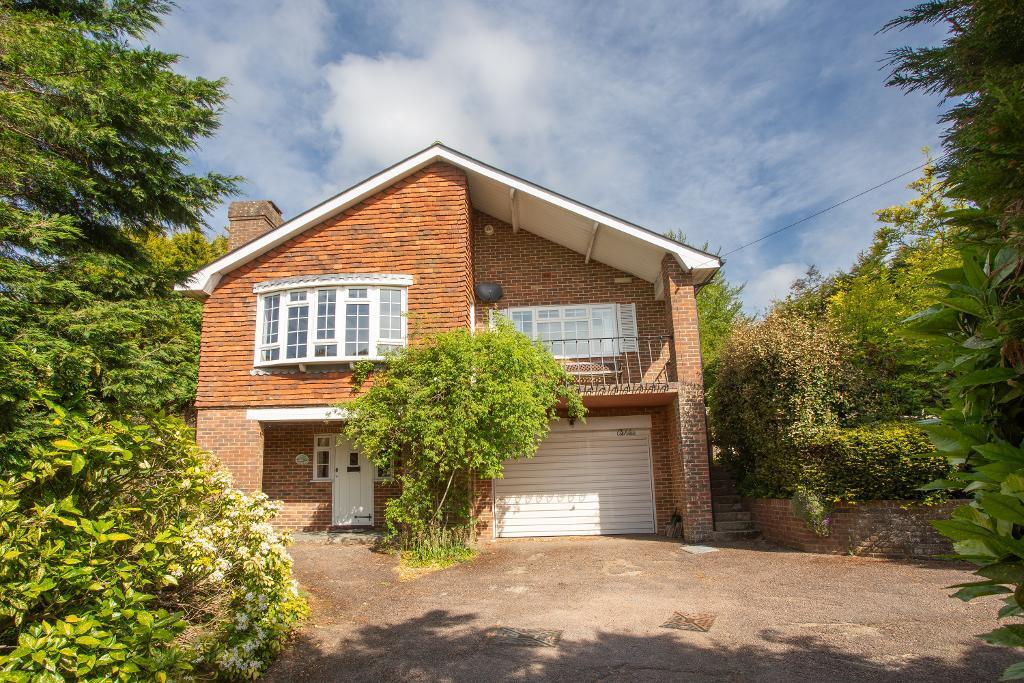
A deceptive property which has been designed to enjoy the views towards the south downs from the front, via a balcony and to enjoy the gardens from the principle reception rooms. Ample private parking with double garage. Large landscaped front garden and rear garden which is level with mature trees and shrubs and fully enclosed with evergreen hedges.
This unique property has been built to ensure the principle accommodation leads out to the garden and enjoys the views, with some secondary rooms at ground level to the front with access to the parking and garage. The main front door has a large entrance porch, ideal for log storage. The personal door into the double garage with its workshop space is off the hallway and there is a Utility Room, fully fitted with a good range of units with a sink and space for washing machine and tumble dryer and window to the side. There is also a study which is ideally placed to be away from the main accommodation - a small commute to work.
Stairs lead to a galleried landing with a long hallway. A wonderful kitchen and dining room is fitted with high quality kitchen units and integral appliances including, dishwasher, fridge/freezer, induction hob and double electric oven. A breakfast bar separates the kitchen from the dining room which has a window with a view towards the downs and a door through to the sitting room with a picture window enjoying the same views and access to a balcony. There is a side door out to the garden with a small patio from the kitchen too.
The hallway leads to the bedrooms: The main bedroom has an en suite shower room all recently fitted and built in wardrobes. The second and third bedrooms are both doubles and there is a newly installed family bathroom.
At the end of the hallway is a Conservatory. This is a lovely addition as it opens onto the garden and enjoys a view of the mature, mainly flowering, trees and shrubs.
The house has a deep front garden with a driveway with parking for several cars. The plot width brings the garden from the front, around to the side of the house and then to the rear which then extends into a wooded area. There are many flowering shrubs and a large expense of lawn with patios to the rear and the side of the house.
Services: Gas central Heating. Pressured hot water system. Double glazing. New roof, . WD/2022/0059/F
Cross in Hand has a village inn, bakers, & petrol station with convenience store. The market town of Heathfield with its wider range of shops and amenities is just over a mile to the east. Royal Tunbridge Wells and the coast at Eastbourne are both about l5 miles. Main line stations are at Buxted, Stonegate & Etchingham, all within a 15 mins drive. Cross in Hand and Blackboys village primary schools and Heathfield Community College for secondary education is about 3 miles.
Directions: From Heathfield, proceed in a westerly direction towards Tunbridge Wells. On reaching Cross in Hand, turn left onto the Lewes Road (opposite the petrol station). The property can be found on the right-hand side just before Poppyseed Bakery.
Agents Note: Please note that these details have been prepared as a general guide and do not form part of a contract. We have not carried out a detailed survey, nor tested the services, appliances and specific fittings. Room sizes are approximate and should not be relied upon. Any verbal statements or information given about this property, again, should not be relied on and should not form part of a contract or agreement to purchase.
AML
Agents are required by law to conduct anti-money laundering checks on all those buying a property. We outsource the initial checks to partner suppliers Coadjute who will contact you once you have had an offer accepted on a property you wish to buy. The cost of these checks is £32.40 inc VAT per person. This is a non-refundable fee. These charges cover the cost of obtaining relevant data, any manual checks and monitoring which might be required. This fee will need to be paid and the checks completed in advance of the office issuing a memorandum of sale on the property you would like to buy.
Entrance
Front door to reception hallway, stairs to first floor. Downlighting, Kardean flooring, door to garage and further door to:
Study
6' 11'' x 5' 11'' (2.13m x 1.82m)
approx. Windows to side. Study fitted with Cat 6a cabling in and pre-cabled for wifi hotspots or ip cameras.
Utility room
6' 4'' x 13' 8'' (1.95m x 4.2m)
approx. Plumbing and space for washing machine and tumble dryer, range of work surfaces with base cupboard & drawer units.
Galleried Landing
Airing cupboard and hatch to loft.
Kitchen / Breakfast Room
25' 2'' x 13' 9'' (7.69m x 4.22m)
approx. High-end open-plan kitchen diner with large island breakfast area with views of the South Downs.
High spec appliances including 5 zone ceramic hob, combination microwave convection and grill oven, a pyrolitic self cleaning oven, bosch designer glass extractor, american fridge freezer, dishwasher & Britta water filter tap. Oak worktops. Range of wall and base units, fitted with magic cupboards, pantry pull out drawers, soft close deep drawers with high sides. Satelite tv point is installed above the island for wall-mounted television as well as multiple power sources and USB power sockets. Karndean distressed oak flooring throughout. LED downlighting. Double glazed stable door with access to garden.
Lounge
16' 0'' x 15' 8'' (4.9m x 4.78m)
approx. Brick inglenook-style open fire with steel canopy and fire grate, beamed ceiling. Bay window to front and secondary glazed door to BALCONY with wrought iron balustrade and views to the front. Karndean flooring throughout. Traditional wall lights and modern down lights provide ample light, all dimmable. Wall-mounted satellite tv point with power supply for wall-mounted tv viewing.
Family Bathroom
Modern, spacious white suite offering large luxury bath with shower attachement and mixer taps. Karndean / tile flooring, glazed side screen. Pedestal wash basin, low level w.c., stainless steel heated towel rail, part tiled walls, downlighting, obscure window to side.
Inner Hallway leading to:
Bedroom 3
11' 1'' x 8' 11'' (3.38m x 2.74m)
approx. Double wardrobe with storage over. Aspect to side garden.
Bedroom 1
14' 11'' x 10' 0'' (4.57m x 3.07m)
approx. Built-in double wardrobes, double aspect to side and rear.
En suite shower
WC with concealed flush, pedestal wash basin, towel radiator, large shower cubicle, downlighting, shaver socket, obscured window, Karndean flooring.
Bedroom 2
13' 9'' x 9' 6'' (4.22m x 2.9m)
approx. Spacious double bedroom with aspect to side garden. Large fully fitted wardrobes.
Conservatory
19' 5'' x 14' 4'' (5.92m x 4.4m)
Vaulted ceiling with French doors out to garden on both sides.
Outside
Approached via a driveway with turning & parking area leading to DOUBLE GARAGE with up & over door, power & light plus storage area. The front is screened with tall hedges and mature borders. Side gates give access to either side of the property leading to rear garden which is of good size, laid to lawn with mature shrub & flower borders, arbours and paved patio area. The garden is hedge enclosed and provides a secluded setting with the benefit of far reaching views to the south.
Agents note:
Directions:
From our offices in Heathfield, proceed in a westerly direction out of town and on to Cross in Hand, turning left onto the Uckfield/Lewes Road. Ashlea will be found shortly on the right hand side.
Please note that these details have been prepared as a general guide and do not form part of a contract. We have not carried out a detailed survey, nor tested the services, appliances and specific fittings. Room sizes are approximate and should not be relied upon.
What's included
Garden
Parking
Key Stats
Key Stats
TypeDetached house
Bedrooms3
Bathrooms2
HeatingAsk Agent
Location
Map loading soon
Neighborhood data on demand
Nearby essentials will load when this section comes into view.
Listed on
Mortgage calculator
Estimated monthly payment
3.317 €/mo
Down payment10 % · 66.993 €
66.993 €602.936 € loan
Term
Total repayable995.155 €
Interest rate4.40 %
Representative estimate · Landomo is not a mortgage broker. · Rates updated April 2026