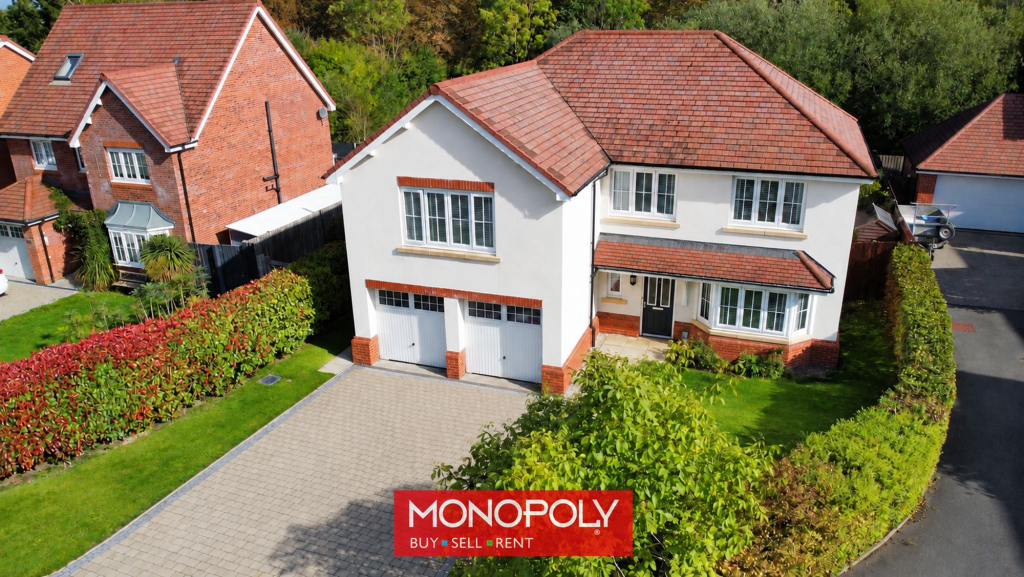
House for sale, 187 m²
Llandudno, St. Asaph
5 bedrooms·3 bathrooms
619.849 €
3.314 €/m²
Listed Sep 23, 2026
About this listing
An impressive and generously proportioned five-bedroom detached family home, offering versatile accommodation arranged over two floors and occupying an attractive position with a nature reserve beyond the rear garden.
The property provides excellent living space which is tastefully decorated to including a welcoming entrance hall, separate reception room, spacious lounge, impressive kitchen diner, utility room and ground-floor WC. Upstairs are five bedrooms, with the principal bedroom and bedroom four both benefiting from en-suite shower rooms, together with a well-appointed four-piece family bathroom.
Externally, the property enjoys a block-paved driveway providing off-road parking for approximately two vehicles, a double garage and an attractive front lawn. To the rear is a generous enclosed garden, mainly laid to lawn with paved and decked seating areas, mature planting and a pleasant outlook towards the neighbouring nature reserve.
Further benefits include gas central heating with dual controls, an EPC rating of B and excellent storage throughout.
Entrance Hall
2.25m x 3.71m
A welcoming entrance hall with wooden flooring and a turned staircase rising to the first floor. A useful storage cupboard is positioned beneath the stairs, with doors leading through to the principal ground-floor accommodation and downstairs WC.
Reception Room
3.38m x 3.53m
A versatile second reception room featuring wooden flooring and an attractive bay window overlooking the front of the property. Ideal for use as a sitting room, playroom or formal dining room.
Living Room
4.14m x 5.26m
A spacious and comfortable family living room continuing with wooden flooring and featuring a contemporary wall-mounted gas fire. French doors open directly onto the rear garden, allowing plenty of natural light into the room and creating an attractive connection between the indoor and outdoor living spaces.
Kitchen Diner
6.32m x 8.8m
An impressive open-plan kitchen and dining space forming the heart of the home. The dining area features wooden flooring, recessed downlighting and French doors opening onto the rear garden, accompanied by full-height glazed panels to either side.
The kitchen area is finished with tiled flooring and fitted with a comprehensive range of white high-gloss wall and base units complemented by black granite work surfaces. Appliances include an eye-level electric oven and grill, five-ring gas hob with stainless-steel extractor hood above, integrated fridge freezer and integrated dishwasher. A stainless-steel sink with swan-neck mixer tap is incorporated within the granite work surface, together with a matching granite draining area. A window overlooks the rear garden, while a door leads through to the utility room.
Utility Room
1.76m x 3.53m
Continuing with the tiled flooring from the kitchen and fitted with coordinating storage units, laminate work surfaces and tiled splashbacks. There is space and plumbing for a washing machine, together with a door providing access to the side of the property.
Downstairs WC
1.37m x 2.05m
Fitted with a low-flush WC and pedestal wash basin with tiled splashback. Additional features include a radiator and extractor fan.
Landing
1.06m x 6.36m
A bright and spacious galleried landing featuring a large window allowing plenty of natural light into the first-floor accommodation. There is a useful storage cupboard, radiator and loft access hatch, with doors leading to all bedrooms and the family bathroom.
Master Bedroom
3.42m x 4.95m
A generously proportioned principal bedroom with carpeted flooring and a window overlooking the front of the property. The room incorporates a dedicated dressing area with fitted wardrobes positioned to either side, together with an attractive wood-strip feature headboard. A door leads through to the private en-suite shower room.
Master En-Suite
2.31m x 2.48m
A good-sized en-suite finished with tiled flooring and comprising a shower enclosure with thermostatically controlled shower, together with a fitted vanity arrangement incorporating the WC and wash basin with generous storage beneath. Further features include tiled splashbacks, recessed downlighting, extractor fan and a privacy-glazed window.
Bedroom 2
3.46m x 3.6m
Another well-proportioned double bedroom with carpeted flooring and a window overlooking the front of the property with radiator beneath. The room offers ample space for wardrobes and additional storage furniture.
Bedroom 3
2.96m x 3.53m
A comfortable double bedroom positioned to the rear of the property, with a window overlooking the garden, radiator and ample space for freestanding bedroom furniture.
Bedroom 4
2.97m x 3.36m
A well-proportioned double bedroom with carpeted flooring and a window overlooking the rear garden. Two mirrored fitted wardrobes provide excellent storage, while a door leads directly into the private en-suite shower room.
Bedroom 4 En-Suite
1.8m x 2.25m
Fitted with a low-flush WC, shower enclosure with thermostatically controlled shower and a vanity unit incorporating a generous wash basin. Further features include a wall-mounted mirror, radiator, part-tiled walls, privacy-glazed window and recessed downlighting.
Bedroom 5 / Office
2.11m x 2.94m
A versatile additional bedroom currently suitable for use as a home office, featuring carpeted flooring, a rear-facing window and radiator. The room would work equally well as a nursery, study or occasional guest bedroom.
Bathroom
2.39m x 2.74m
A spacious family bathroom fitted with a four-piece suite comprising a low-flush WC, pedestal wash basin, separate corner shower enclosure with thermostatically controlled shower and a freestanding-style bath with shower mixer tap.
Additional features include a chrome heated towel rail, privacy-glazed window, shaving point and an adjustable wall-mounted mirror.
Front Garden
The property is approached over a block-paved driveway providing off-road parking for approximately two vehicles and leading to the double garage.
An attractive lawned area sits alongside the driveway, with a pathway leading to the front entrance. A further pathway runs along the side of the property, with a wooden gate providing access to the rear garden. Pedestrian access is also available into the garage.
Rear Garden
The property enjoys a generous enclosed rear garden, predominantly laid to lawn and offering an excellent outdoor space for families and entertaining.
A raised decked patio provides an attractive seating area, complemented by additional paved pathways and patio areas. Raised borders contain a variety of mature planting, while panelled fencing provides enclosure.
A timber garden shed offers useful external storage, and the garden enjoys a particularly pleasant position with a nature reserve situated immediately beyond the rear boundary.
Disclaimer
MONEY LAUNDERING REGULATIONS 2003 Intending purchasers will be asked to produce identification and proof of financial status when an offer is received. We would ask for your co-operation in order that there will be no delay in agreeing the sale.
THE PROPERTY MISDESCRIPTIONS ACT 1991 The Agent has not tested any apparatus, equipment, fixtures and fittings or services and so cannot verify that they are in working order or fit for the purpose. A Buyer is advised to obtain verification from their Solicitor or Surveyor. References to the Tenure of a Property are based on information supplied by the Seller. The Agent has not had sight of the title documents. A Buyer is advised to obtain verification from their Solicitor. You are advised to check the availability of this property before travelling any distance to view. We have taken every precaution to ensure that these details are accurate and not misleading. If there is any point which is of particular importance to you, please contact u...
What's included
Parking
TypeDetached house
Living Area187 m²
Bedrooms5
Bathrooms3
HeatingGas Central
Location
Map loading soon
Neighborhood data on demand
Nearby essentials will load when this section comes into view.
Listed on
Mortgage calculator
Estimated monthly payment
3.069 €/mo
Down payment10 % · 61.985 €
61.985 €557.864 € loan
Term
Total repayable920.763 €
Interest rate4.40 %
Representative estimate · Landomo is not a mortgage broker. · Rates updated April 2026