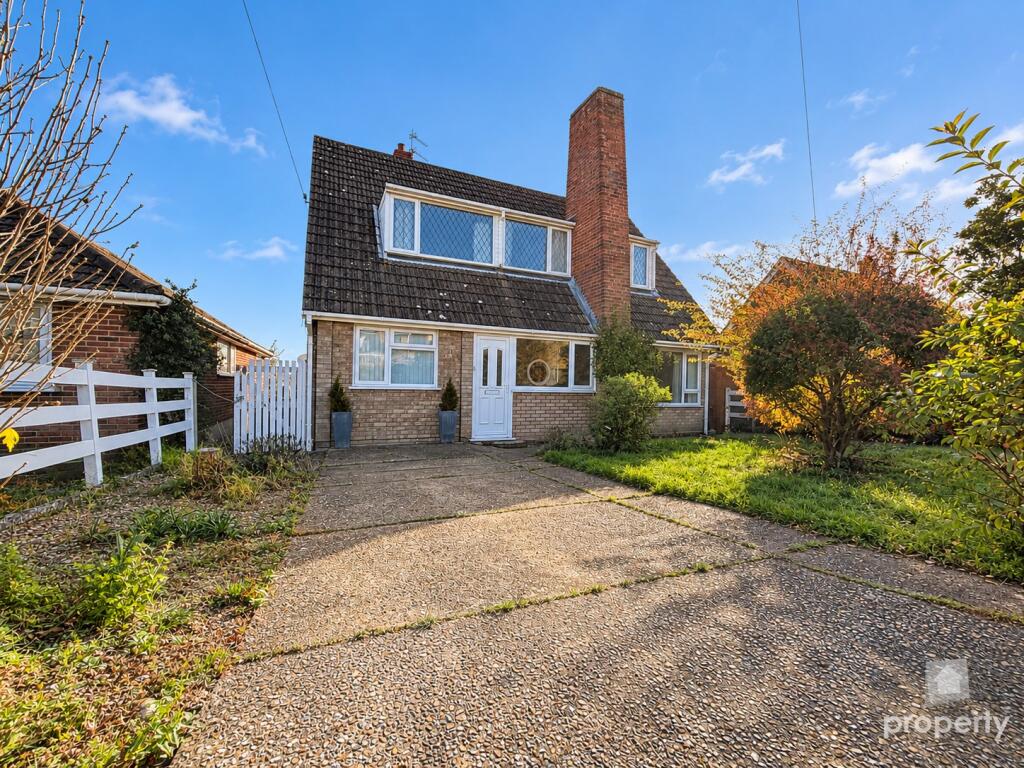
House for sale
Norwich
4 bedrooms·3 bathrooms
449.317 €
Listed Nov 5, 2026
About this listing
*Guide Price £375,000 - £400,000*
Offered to the market chain free, this impressive detached family home has been thoughtfully extended and reconfigured to provide exceptionally versatile accommodation, ideally suited to modern family living. Boasting four well proportioned bedrooms, three bathrooms and a stunning open plan kitchen/dining area, the property offers generous proportions and an excellent balance of space and practicality throughout.
The ground floor comprises a welcoming entrance hall, a versatile fourth bedroom complete with a contemporary en-suite shower room, and a formal living room which flows through to the truly impressive open plan kitchen/diner positioned at the rear of the property. Flooded with natural light from an array of skylights, this fantastic space features a substantial central island, a range of high specification integrated appliances and French doors opening directly onto a generous decking area. A practical utility room further completes the ground floor. To the first floor, a central landing provides access to three further bedrooms, one of which benefits from its own en-suite shower room, alongside a stylish modern family bathroom. Combining generous proportions, thoughtful design and excellent flexibility, this is a fantastic opportunity to acquire a substantial family home.
Outside, the property benefits from a large driveway and offers ample off road parking. The rear garden is a particularly appealing feature of the property. Enjoying a desirable south easterly aspect, the garden is fully enclosed, creating a private and secluded outdoor space complemented by a variety of established planting, mature shrubs and trees. A raised decking terrace, positioned beneath a timber pergola, provides an excellent setting for outdoor dining, entertaining and relaxation during the warmer months. The remainder of the garden is predominantly laid to lawn, with the added benefit of a useful brick built storage room offering valuable additional storage space.
Olive Close is ideally positioned within the established residential area of New Costessey, just off Norwich Road, offering convenient access to a wealth of local amenities and facilities. Within the immediate vicinity, residents can enjoy a range of independent shops, convenience stores, a local Post Office, pharmacy and everyday amenities along Norwich Road and Dereham Road. The nearby Longwater Retail Park is also easily accessible, providing an excellent selection of major retailers, including Sainsbury’s, Marks & Spencer, Boots, The Range and Next, alongside various cafés, restaurants and leisure facilities. For families, there is a good choice of nearby schooling, including Valley Primary Academy, Clover Hill Infant and Nursery School and Ormiston Victory Academy for secondary education. The area also benefits from excellent opportunities for outdoor recreation, with the nearby Marriott’s Way offering picturesque walking, running and cycling routes, alongside the River Tud and surrounding green spaces. Regular bus services provide convenient links into Norwich City Centre, whilst the A47 and A1074 are readily accessible.
IMPORTANT NOTICES:
Local Authority: South Norfolk Council
Council Tax Band: C
Current EPC rating: D
Property Construction: Standard Construction
Services not on the mains: N/A
Heating: Gas
Broadband: Details of available speeds can be found on the Openreach website.
Mobile Signal: An indication of available service can be found via the Ofcom website.
Known Building Safety Issues: N/A
Known Restrictions: N/A
Known Public & Private Rights: N/A
Flood & Coastal Erosion: The flood history of properties in England can be found at (Request link from agent), the long term flood risk for properties in England can be found at (Request link form agent). The plan for tackling coastal erosion can be found at (Request link form agent).
Planning Permission: Whether a local planning permission will affect enjoyment of the property is a subjective decision. You should satisfy yourself that local extensions, new buildings & developments will not affect your enjoyment of the property at the planning portal of the relevant local authority or via a planning search. Please ask if you would like any help with this?
Accessibility: Hopefully you can see the accessibility from the phots and floorplan but if you still have any questions regarding accessibilities or adaptations, please contact us.
Mining: Britain has been actively mined since 2700BCE. Limited information is known about prehistoric & historic mines but Norfolk is known to contain a number of historic mines, especially chalk mines. No map exists of the location of these mines but limited information about the known mines can be found at (Request link from agent).
Property Ladder, their clients and any joint agents give notice that:
1. They are not authorised to make or give any representations or warranties in relation to the property either here or elsewhere, either on their own behalf or on behalf of their client or otherwise. They assume no responsibility for any statement that may be made in these particulars. These particulars do not form part of any offer or contract and must not be relied upon as statements or representations of fact.
2. Any areas, measurements or distances are approximate. The text, photographs and plans are for guidance only and are not necessarily comprehensive. It should not be assumed that the property has all necessary planning, building regulation or other consents and Property Ladder have not tested any services, equipment or facilities. Purchasers must satisfy themselves by inspection or otherwise.
3. These published details should not be considered to be accurate and all information, including but not limited to lease details, boundary information and restrictive covenants have been provided by the sellers. Property Ladder have not physically seen the lease nor the deeds.
4. We may use edited or staged photos to declutter and show the property in its best light. A decision to purchase should not be made on the published photographs alone.
What's included
Parking
TypeDetached house
Bedrooms4
Bathrooms3
Energy ClassD
HeatingDouble Glazing, Gas Central
Location
Map loading soon
Neighborhood data on demand
Nearby essentials will load when this section comes into view.
Listed on
Mortgage calculator
Estimated monthly payment
2.225 €/mo
Down payment10 % · 44.932 €
44.932 €404.385 € loan
Term
Total repayable667.444 €
Interest rate4.40 %
Representative estimate · Landomo is not a mortgage broker. · Rates updated April 2026