House for sale, 166 m²
London
4 bedrooms·3 bathrooms
1.910.950 €
11.512 €/m²
Listed Oct 16, 2026
About this listing
“An artist’s studio on the top floor is filled with soft light from north- and south-facing glazing”
This handsome four-bedroom Edwardian house sits on a quiet end-of-terrace position opposite Millfields Park, in Clapton, north-east London. moments from the shops, delis and restaurants of Chatsworth Road. Across its three floors, the house blends period character with a playful colour palette, generous natural light and a loft studio that makes the most of its elevated position. To the rear, a leafy garden extends to a peaceful garden room.
The Tour
Quiet and treelined, Casimir Road overlooks the green expanse of Millfields Park. A gate opens to a neat front garden, and steps lead to a porch framed in forest-green painted timber.
The welcoming Moroccan orange painted front door opens to a light filled hallway, with original stained-glass casting light into the space. Here, the original doorway into the living room has been repurposed as a clever space to hang coats and place shoes.
Bright pops of colour create moments of interest throughout the house against fresh white walls, injecting a contemporary sense of playfulness and fun.
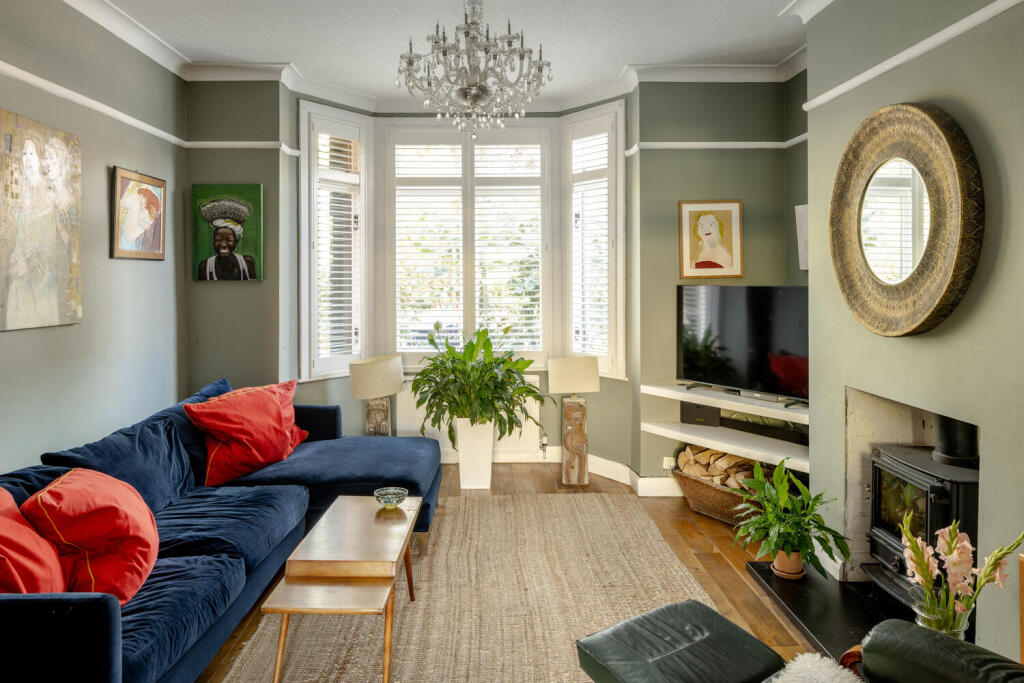
The formal living room is entered via the kitchen and sits the front of the plan. Here a bay window with white shutters bathes the space in natural light, and a log-burning stove creates a focal point and adds warmth to the sage green painted room. There is built in shelving either side of the chimney breast and solid oak floorboards run through much of the ground floor.
Timber-framed tri-fold doors lead to the convivial and voluminous open-plan kitchen, dining and living area. A central island houses a gas hob with cooker below and granite worktops and a sturdy double Belfast sink make this a wonderful place for any keen cook. The original opening for the fireplace has been retained and still functions as such. The open plan area is drenched in light from two rooflights above and grey anthracite bi-fold doors open into the garden.
The house has been designed to be flexible. A discreet shower room sits neatly off the open plan living room. Finished in soft blue tiles it has a WC, basin and heated towel rail. A green-painted storage cupboard makes use of additional space under the stairs.
Stairs rise to the first floor, where three bedrooms are arranged. The principal bedroom sits at the front, with a bay window overlooking the park, and white-painted floorboards run underfoot. From here, an opening in the wall leads through to a generous dressing room, which could be reconfigured as an additional bedroom or study. The rear-facing bedroom is fitted with wall-to-wall built-in wardrobes. The bathroom houses a bathtub and a separate shower.
A staircase leads up to the top floor. With a generous ceiling height this spacious and airy room is currently arranged as an artist's studio however the space lends itself to a light filled principal bedroom with en suite shower room. A floor-to-ceiling sliding door to the north opens to a Juliet balcony, while two large Velux windows face south. The room is fitted with a sink, while an en suite shower room has a WC, basin and heated towel rack.
Outdoor Space
There is space for entertaining in the lawned garden. A garden room, currently used as a music listening lounge sits at the rear. There is a large bike store, and a side gate leads to an alleyway, handy for bikes and bringing in garden materials and plants as well as quick access to the railway station.
The Area
Casimir Road is coveted for is proximity to some of east London’s most popular spots. The nearby Tram Depot houses art studios, bars, a café, Blok gym and also a nursery. There is also out outpost of the artisan bakery and coffee shop Suba in neighbouring Station Parade.
The independent cafes and restaurants of Chatsworth Road are a short walk away. The street is known for its weekly food market as well as its brilliant food scene: Leo’s, Stones, and Fink’s are among local favourites. There is also a wonderful independent cinema, The Castle, and good local pubs.
Lower Clapton is also within walking distance; noteworthy haunts include local wine bar and shop 107, Lucky and Joy, Mambow, and My Neighbours the Dumplings plus art galleries including Hackney Gallery and Glasshouse Contemporary.
There is some wonderful greenery in the local area, not least Millfields Park, which sits in front of the house and has children’s play areas, basketball courts, tennis courts and an outdoor gym.
Hackney and Walthamstow Marshes lie to the east, as does the Lea River towpath; from here the towpath leads to Westfield Shopping Centre in Stratford and vibrant Hackney Wick and in the opposite direction Springfield Park with its cafes, rowing and rugby clubs. The Princess of Wales pub overlooking the River Lea is especially lovely on a sunny afternoon.
Clapton station is around a five-minute walk away and runs Overground (Weaver line) services towards Liverpool Street for connections into the city and across London. The area is also well-served by buses.
Tenure: Freehold | | Council Tax Band: D
What's included
Garden
TypeTerraced house
Living Area166 m²
Bedrooms4
Bathrooms3
HeatingAsk Agent
Location
Map loading soon
Neighborhood data on demand
Nearby essentials will load when this section comes into view.
Listed on
Mortgage calculator
Estimated monthly payment
9.462 €/mo
Down payment10 % · 191.095 €
191.095 €1.719.855 € loan
Term
Total repayable2.838.647 €
Interest rate4.40 %
Representative estimate · Landomo is not a mortgage broker. · Rates updated April 2026