House for sale
Fenland, Wimblington
4 bedrooms·1 bathroom
560.386 €
Listed Oct 3, 2026
About this listing
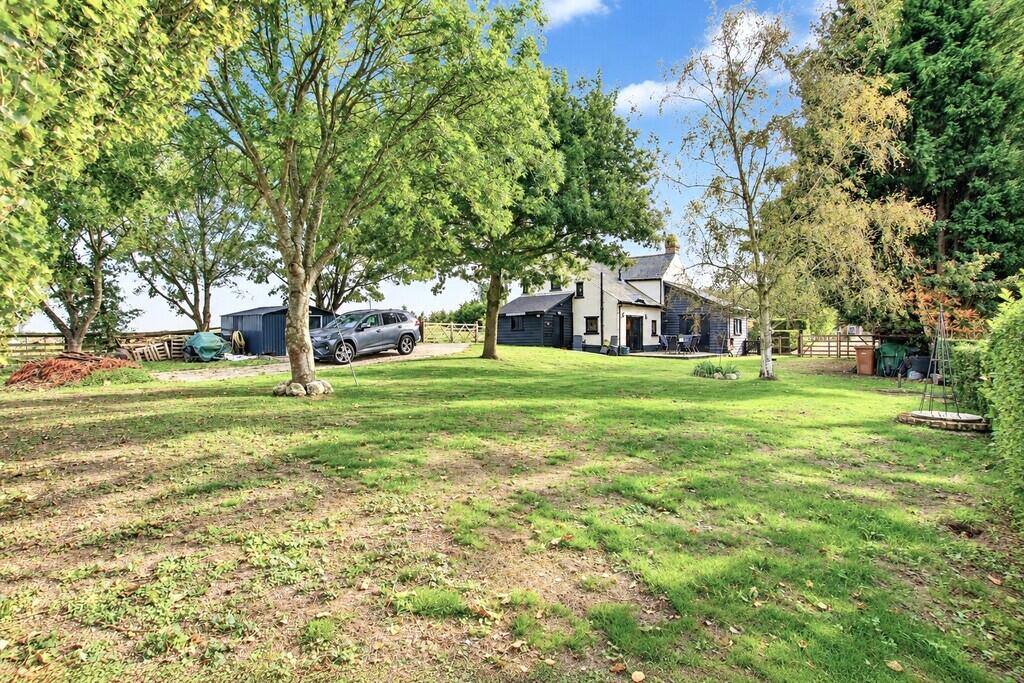
This gorgeous four bedroom detached former farmhouse occupies a lovely plot in a peaceful rural setting, enjoying fabulous open field views to three sides. Beautifully renovated by the current owners, this stunning home offers an abundance of space, character and versatility, whilst still providing further potential to adapt or extend, subject to the relevant permissions.
The generous accommodation includes two separate reception rooms, both featuring log burning stoves, creating warm and inviting spaces for relaxing and entertaining. There is also a well-appointed kitchen and separate dining room. Adding to the individual character of the property are two separate staircases providing access to the first floor. The front staircase leads to two double bedrooms, whilst the rear staircase serves two further good size bedrooms and the family bathroom.
Outside, the property sits on a generous plot with ample off-road parking and wonderful surrounding views across open countryside, creating a fantastic sense of space and seclusion. A truly appealing country home combining character, flexible accommodation and an enviable rural position.
Ground Floor
Living Room 4.23m (13'11") x 3.94m (12'11")
Window to front, inglenook fireplace housing log burner, under stairs storage cupboard
Dining Room 4.30m (14'1") x 4.05m (13'3")
Feature open fireplace (not used by our sellers) , window to front
Kitchen 5.38m (17'8") x 2.45m (8')
Fitted with a matching range of wall and base units housing range style cooker, plumbing for dishwasher, space for under counter fridge, wooden floor, windows to both side and rear, bi-fold doors out to rear garden
Family Room 5.16m (16'11") max x 4.28m (14'1")
Lovely inglenook fireplace with log burner, exposed beams, wooden flooring, door leading to stairs, window to side and door out to garden
First Floor
Bedroom 1 4.23m (13'11") x 4.01m (13'2")
Vaulted ceiling with exposed beams, window to front, full height storage cupboard and small window to rear
Bedroom 2 4.22m (13'10") x 4.04m (13'3")
Vaulted ceiling with exposed beams and window to front
Bedroom 3 4.28m (14'1") x 2.57m (8'5") max plus 0.20m (0'8") x 0.20m (0'8")
Window to side, access into
Dressing Room 2.36m (7'9") x 2.18m (7'2")
Fabulous for storage also, sloping ceiling
Bedroom 4 2.83m (9'3") x 2.56m (8'5")
Windows to both side and rear
Bathroom 2.76m (9'1") x 2.23m (7'4")
Fitted with a panelled bath which has mixer tap shower, low level wc and hand wash basin. Fully tiled, mist free mirror, glass shower screen, sloping ceiling and window to rear.
Outside
The front of the property is enclosed by hedging and there is a gravel driveway to one side providing off road parking. There is an additional shared farm driveway to the right side of the property which the seller generally uses which provides access into the garden for parking.
To the rear, the established plot is laid mainly to lawn with a variety of trees and shrubs and a small metal storage unit. There are field views on three sides.
The utility/store room 3.73m (12'3") x 3.65m (12') Fitted with a low level wc and hand wash basin. Plumbing for washing machine, power and light.
Workshop 2.78m (9'1") x 3.17m (10'4") has power and light
Services
Mains electricity and water. Drainage is via a septic tank. Heating is calor gas via bottles.
Agents Note
Since the EPC was carried out the front walls of the property have been internally insulated and a new heating system has been installed.
This gorgeous four bedroom detached former farmhouse occupies a lovely plot in a peaceful rural setting, enjoying fabulous open field views to three sides. Beautifully renovated by the current owners, this stunning home offers an abundance of space, character and versatility, whilst still providing further potential to adapt or extend, subject to the relevant permissions.
The generous accommodation includes two separate reception rooms, both featuring log burning stoves, creating warm and inviting spaces for relaxing and entertaining. There is also a well-appointed kitchen and separate dining room. Adding to the individual character of the property are two separate staircases providing access to the first floor. The front staircase leads to two double bedrooms, whilst the rear staircase serves two further good size bedrooms and the family bathroom.
Outside, the property sits on a generous plot with ample off-road parking and wonderful surrounding views across open countryside, creating a fantastic sense of space and seclusion. A truly appealing country home combining character, flexible accommodation and an enviable rural position.
Ground Floor
Living Room
4.23m (13'11") x 3.94m (12'11")
Window to front, inglenook fireplace housing log burner, under stairs storage cupboard
Dining Room
4.30m (14'1") x 4.05m (13'3")
Feature open fireplace (not used by our sellers) , window to front
Kitchen
5.38m (17'8") x 2.45m (8')
Fitted with a matching range of wall and base units housing range style cooker, plumbing for dishwasher, space for under counter fridge, wooden floor, windows to both side and rear, bi-fold doors out to rear garden
Family Room
5.16m (16'11") max x 4.28m (14'1")
Lovely inglenook fireplace with log burner, exposed beams, wooden flooring, door leading to stairs, window to side and door out to garden
First Floor
Bedroom 1
4.23m (13'11") x 4.01m (13'2")
Vaulted ceiling with exposed beams, window to front
Bedroom 2
4.22m (13'10") x 4.04m (13'3")
Vaulted ceiling with exposed beams and window to front
Window to front, fireplace, door to:
Bedroom 3
4.28m (14'1") x 2.57m (8'5") max plus 0.20m (0'8") x 0.20m (0'8")
Window to side
Dressing Room
2.36m (7'9") x 2.18m (7'2")
Fabulous for storage also, sloping ceiling
Bedroom 3
2.83m (9'3") x 2.56m (8'5")
Windows to both side and rear
Bathroom
2.76m (9'1") x 2.23m (7'4")
Fitted with a panelled bath which has mixer tap shower, low level wc and hand wash basin. Fully tiled, mist free mirror, sloping ceiling and window to rear.
Outside
The front of the property is enclosed by hedging and there is a gravel driveway to one side providing off road parking. There is an additional shared farm driveway to the right side of the property which the seller generally uses which provides access into the garden for parking.
To the rear, the established plot is laid mainly to lawn with a variety of trees and shrubs and a small storage shed. There are field views on three sides.
The utility/store room 3.73m (12'3") x 3.65m (12') Fitted with a low level wc and hand wash basin. Plumbing for washing machine, power and light.
Workshop
2.78m (9'1") x 3.17m (10'4") has power and light
Services
Mains electricity and water. Drainage is via a septic tank. Heating is calor gas via bottles.
Agents Note
Since the EPC was carried out the front walls of the property have been internally insulated and a new heating system has been installed.
Tenure Freehold
Council Tax Band C
EPC F
Buyer ID Checks
To meet legal requirements, we must verify the identity of all buyers. Our partner, Simplify, will handle this process and will contact you directly once your offer is accepted, subject to contract, to collect the necessary details and payment.
The cost is £66.67 plus VAT per transaction (£80 inc VAT), payable upon offer acceptance. A memorandum of sale can only be issued once these checks are complete.
Our team will guide you through the process when you make an offer on a property.
Disclaimer
All property details, photographs, floorplans, and other marketing materials produced by Ellis Winters are for general guidance only and do not form part of any contract. While we strive for accuracy, measurements, descriptions, and other information are provided in good faith but should be independently verified. We recommend that prospective buyers conduct their own due diligence before making any decisions.
Ellis Winters also provides professional Lettings, Property Management, Estate Management and Block Management services. Whether you are considering renting your property to support your next move, exploring buy-to-let opportunities, seeking a review of your existing portfolio, or looking for expert management support, our experienced team is on hand to assist. Please contact us using the details above to discuss your requirements.
What's included
Garden
Fireplace
TypeDetached house
Bedrooms4
Bathrooms1
Energy ClassF
HeatingAsk Agent
MunicipalityFenland
Location
Map loading soon
Neighborhood data on demand
Nearby essentials will load when this section comes into view.
Listed on
Mortgage calculator
Estimated monthly payment
2.775 €/mo
Down payment10 % · 56.039 €
56.039 €504.347 € loan
Term
Total repayable832.432 €
Interest rate4.40 %
Representative estimate · Landomo is not a mortgage broker. · Rates updated April 2026