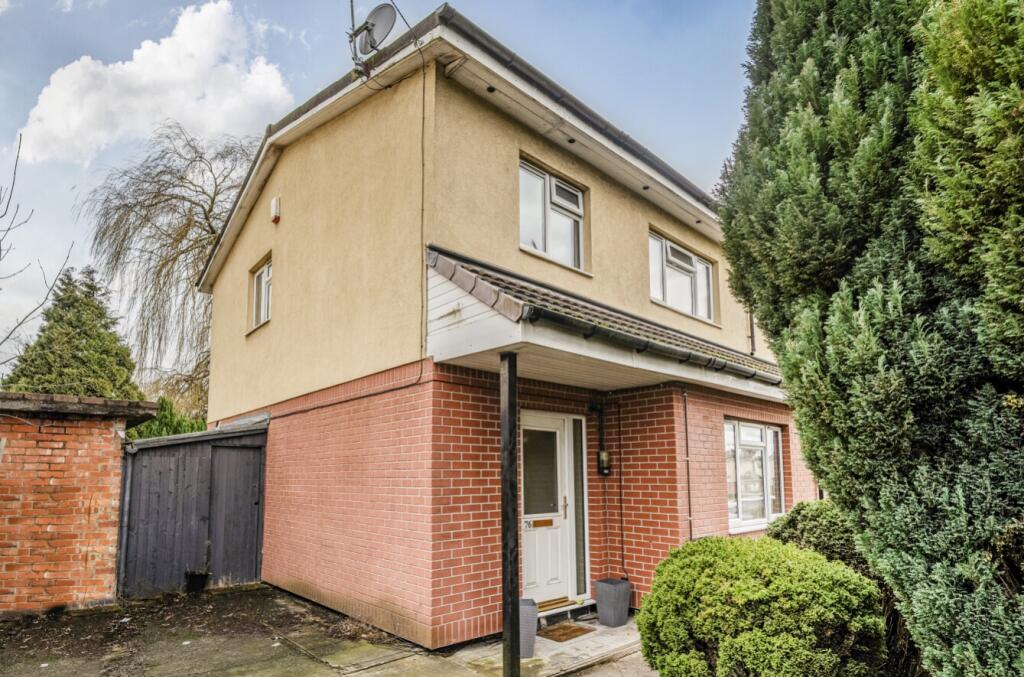
House for sale
Nottingham, Bilborough
3 bedrooms·1 bathroom
104.596 €
Listed Aug 26, 2026
About this listing
For Sale by Modern Method of Auction - T & Cs Apply
INVESTORS ONLY - For Sale with Tenant In Situ currently let on an AST
The accommodation comprises of an entrance hall, lounge, kitchen, dining room and a wc to the ground floor and three bedrooms and bathroom room to the first floor.
Outside there is the potential to extend (subject to planning permission) and ample off street parking.
Situated in Bilborough, this property is in close proximity to numerous amenities. These include Harvey Hadden Sports Village and Bilborough Sixth Form College - which are a short drive away and a short walk away respectively. The M1 motorway is less than a 10 minute drive up the road, ideal for those who commute in and out of Nottingham.
Agent's Note: We have been advised by the vendor that the property is currently let on an AST. For further information regarding the tenancy, please contact the branch.
Agents Note: This is non standard construction.
BUYING CONDITIONS
This property is for sale by the Modern Method of Auction, meaning the buyer and seller are to Complete within 56 days (the "Reservation Period"). Interested parties personal data will be shared with the Auctioneer (iamsold).If considering buying with a mortgage, inspect and consider the property carefully with your lender before bidding.A Buyer Information Pack is provided. The winning bidder will pay £349.00 including VAT for this pack which you must view before bidding.The buyer signs a Reservation Agreement and makes payment of a non-refundable Reservation Fee of 4.5% of the purchase price including VAT, subject to a minimum of £6,600.00 including VAT. This is paid to reserve the property to the buyer during the Reservation Period and is paid in addition to the purchase price. This is considered within calculations for Stamp Duty Land Tax.Services may be recommended by the Agent or Auctioneer in which they will receive payment from the service provider if the service is taken. Paym
Entrance Hall
Lounge
4.61m x 3.64m - 15'1" x 11'11"
Dining Room
3.64m x 2.52m - 11'11" x 8'3"
Kitchen
3.58m x 3.49m - 11'9" x 11'5"
WC
First Floor Landing
Bedroom 1
3.64m x 3.46m - 11'11" x 11'4"
Bedroom 2
3.6m x 3.48m - 11'10" x 11'5"
Bedroom 3
2.75m x 2.52m - 9'0" x 8'3"
Bathroom
Outside
Store
3.04m x 1.81m - 9'12" x 5'11"
What's included
Garden
Parking
Key Stats
Key Stats
TypeSemi-detached house
Bedrooms3
Bathrooms1
Energy ClassC
HeatingAsk Agent
Location
Map loading soon
Neighborhood data on demand
Nearby essentials will load when this section comes into view.
Listed on
Mortgage calculator
Estimated monthly payment
518 €/mo
Down payment10 % · 10.460 €
10.460 €94.136 € loan
Term
Total repayable155.373 €
Interest rate4.40 %
Representative estimate · Landomo is not a mortgage broker. · Rates updated April 2026