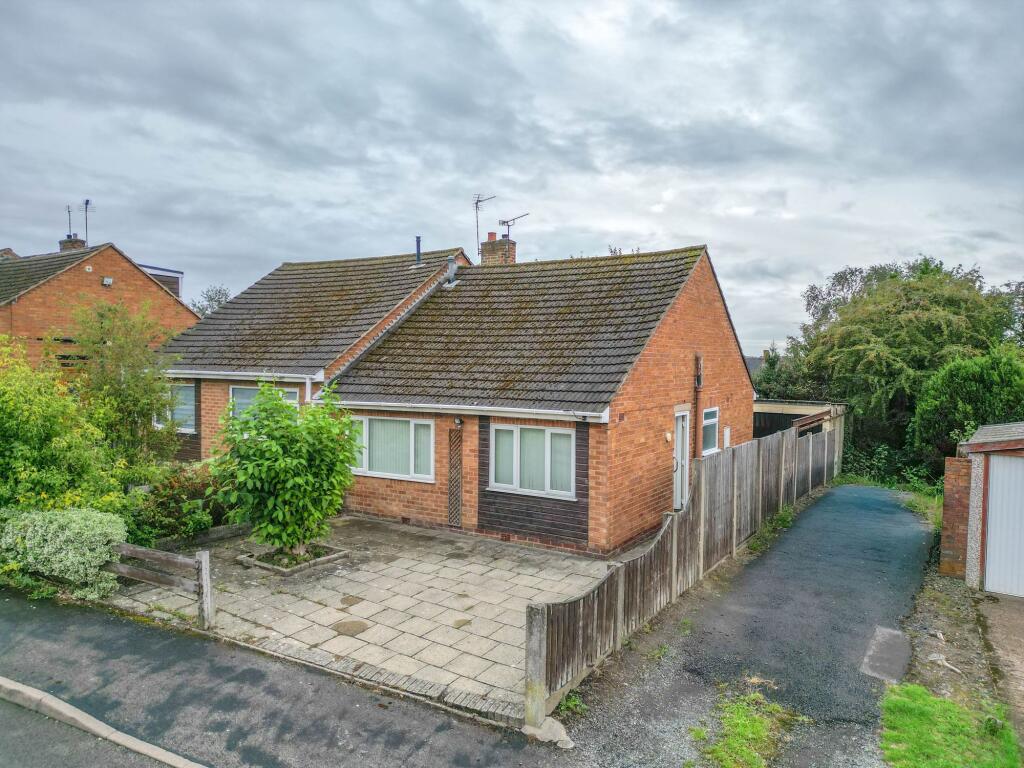
House for sale, 57 m²
Coventry
2 bedrooms·1 bathroom
246.963 €
4.332 €/m²
Listed Sep 14, 2026
About this listing
Carters Estate Agents are delighted to present this two-bedroom semi-detached bungalow, enjoying a cul-de-sac position within a popular village setting between Nuneaton and Atherstone. Offering well-proportioned accommodation, a garden-facing lounge, off-road parking and a garage, the property presents an excellent opportunity for purchasers looking to undertake improvements and create a home tailored to their own tastes. Although now requiring modernisation, there is plenty to work with here, making this an appealing prospect for buyers who recognise the potential beyond the existing finishes.
The bungalow is approached across a predominantly paved frontage, with established planting adding greenery to the setting. A storm porch provides a sheltered entrance before an inner door opens into the hallway, which connects the principal accommodation.
Positioned to the rear, the lounge is a particularly pleasant room, with generous proportions and wide sliding patio doors framing an outlook over the garden. There is ample space for comfortable seating and occasional furniture, while a fireplace with gas fire forms the room’s focal point.
The kitchen also overlooks the rear garden, with a broad bay window drawing in natural light and giving the room a greater sense of space. The existing arrangement includes a range of wall and base cupboards, drawers, display shelving and work surfaces, together with a stainless-steel sink and mixer tap. There is space for a freestanding cooker and fridge freezer, along with provision for a washing machine. Whilst the fittings are dated, the room offers a practical starting point for a replacement kitchen, with the window and garden outlook providing attractive features around which to plan a new design.
The principal bedroom is a generously proportioned double room, offering ample space for a bed, wardrobes and additional furniture. A wide window brings in plenty of natural light, while a built-in cupboard provides useful storage. The second bedroom is a versatile space that could serve as a single bedroom, guest room or home office, allowing the accommodation to adapt to the purchaser’s requirements.
The former bathroom has been adapted to provide a wet-room-style shower room, incorporating a level-access shower area with a folding screen, pedestal wash basin and WC. Light-coloured wall panelling and an obscured-glass window give the room a bright appearance, while the existing layout provides an alternative to a conventional bathroom.
Outside, the rear garden offers a combination of paved seating areas, a manageable section of lawn and established shrubs. Steps lead down from the lounge to the patio, creating a connection between the living accommodation and the garden. Mature planting adds character and a degree of screening, with scope to tidy, replant or redesign the space to create an attractive setting for outdoor seating and relaxation.
The paved frontage provides a comfortable parking space, with a tarmac access continuing along the side of the bungalow. This is shared with neighbouring properties. Finally, there is a concrete-constructed garage, which has an up-and-over door and offers useful additional space for parking or storage.
Viewing is recommended to appreciate the accommodation, outside space and potential on offer.
EPC Rating: D
Parking - Garage
Parking - Driveway
Disclaimer
Carters Estate Agents has not tested any appliances, services, or systems within this property. Purchasers should conduct their own investigations regarding their condition and functionality.
Floor plans are for identification only and not to scale. All measurements and distances are approximate. These details are produced in good faith as a guide but do not form part of any offer or contract. Purchasers should verify tenure, lease terms, ground rent, service charges, planning permissions, and building regulations with their solicitor.
Fixtures and fittings should be confirmed at the point of offer.
All images and marketing materials are the property of Carters Estate Agents and may not be reproduced without permission.
Anti-Money Laundering: Purchasers must provide ID and proof of funds before a sale can be agreed.
Carters Estate Agents operates under The Property Ombudsman Code of Practice.
What's included
Terrace
Garden
Garage
Parking
TypeSemi-detached house
Living Area57 m²
Bedrooms2
Bathrooms1
Energy ClassD
HeatingGas Central
Location
Map loading soon
Neighborhood data on demand
Nearby essentials will load when this section comes into view.
Listed on
Mortgage calculator
Estimated monthly payment
1.223 €/mo
Down payment10 % · 24.696 €
24.696 €222.267 € loan
Term
Total repayable366.855 €
Interest rate4.40 %
Representative estimate · Landomo is not a mortgage broker. · Rates updated April 2026