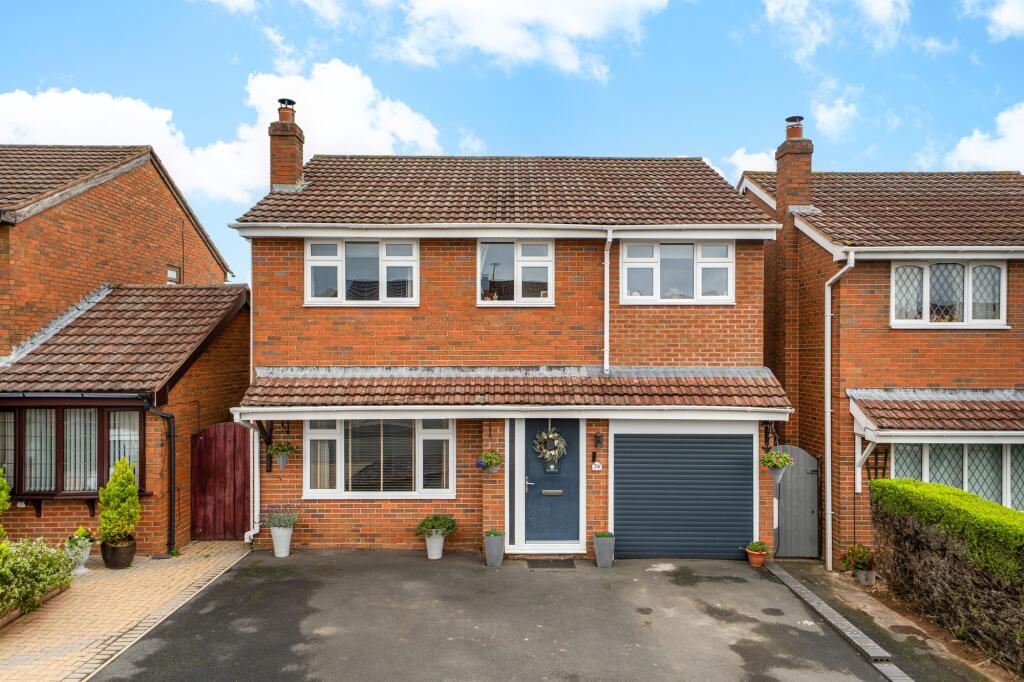
House for sale, 107 m²
Highley, Shropshire
4 bedrooms·2 bathrooms
448.785 €
4.195 €/m²
Listed Oct 30, 2026
About this listing
Situated within a popular residential area of Highley, this beautifully presented four bedroom detached home offers well proportioned accommodation, thoughtfully extended living space and delightful countryside views to the rear. Finished to a high standard throughout, the property combines stylish interiors with ample driveway parking and an attractive garden.
The entrance hall has stairs rising to the first floor and leads into the spacious lounge. A feature log burner creates a welcoming focal point, complemented by a panelled wall, while a window overlooking the front brings plenty of natural light into the room.
To the rear, the open plan kitchen and dining space forms the heart of the home, with oak flooring adding warmth and character. The kitchen provides a range of fitted units and work surfaces, opening into a dining area created by a single storey extension. Doors lead directly out to the garden, making this an ideal setting for family meals and entertaining. A separate, generously proportioned utility room offers useful additional workspace and external access. To the front, a useful store is accessed via an electric roller garage door.
On the first floor, the landing gives access to four bedrooms and the family bathroom. The principal bedroom benefits from a recently fitted contemporary en suite shower room. Bedroom two also features fitted wardrobe storage, while the remaining bedrooms provide flexibility for family living, guests or working from home. The family bathroom completes the accommodation with a bath, WC and wash basin.
Outside, the driveway provides ample off-road parking. The rear garden offers a choice of spaces to relax and entertain, including a gated patio area, a decked seating area and a lawn. Attractive countryside views beyond the garden provide a particularly appealing backdrop to this superb family home.
EPC Rating: C
Disclaimer
Buyer and Seller Protection Available
Buyers Compliance Administration Fee: In accordance with
Money Laundering Regulations, Agents are required to carry
out due diligence on all Clients to confirm their identity, including
eventual buyers of a property. The Agents use electronic verification
system to verify Clients’ identity. This is not a credit check so will
have no effect on credit history though may check details you supply
against any particulars on any database to which they have access.
By placing an offer on a property you agree that if your offer is
accepted, subject to contract, we as Agents for the seller can
complete this check for a fee of £75 inc VAT (£62.50 + VAT) per
property transaction, non-refundable under any circumstance. A
record of the search will be retained by the Agents. This is only applicable to properties sold via private treaty, please call us if you have any questions.
What's included
Terrace
Parking
Fireplace
TypeDetached house
Living Area107 m²
Bedrooms4
Bathrooms2
Energy ClassC
HeatingGas Central, Wood Burner
MunicipalityHighley
Location
Map loading soon
Neighborhood data on demand
Nearby essentials will load when this section comes into view.
Listed on
Mortgage calculator
Estimated monthly payment
2.222 €/mo
Down payment10 % · 44.879 €
44.879 €403.906 € loan
Term
Total repayable666.653 €
Interest rate4.40 %
Representative estimate · Landomo is not a mortgage broker. · Rates updated April 2026