House for sale
York, Osgodby
3 bedrooms·1 bathroom
382.205 €
Listed Aug 26, 2026
About this listing
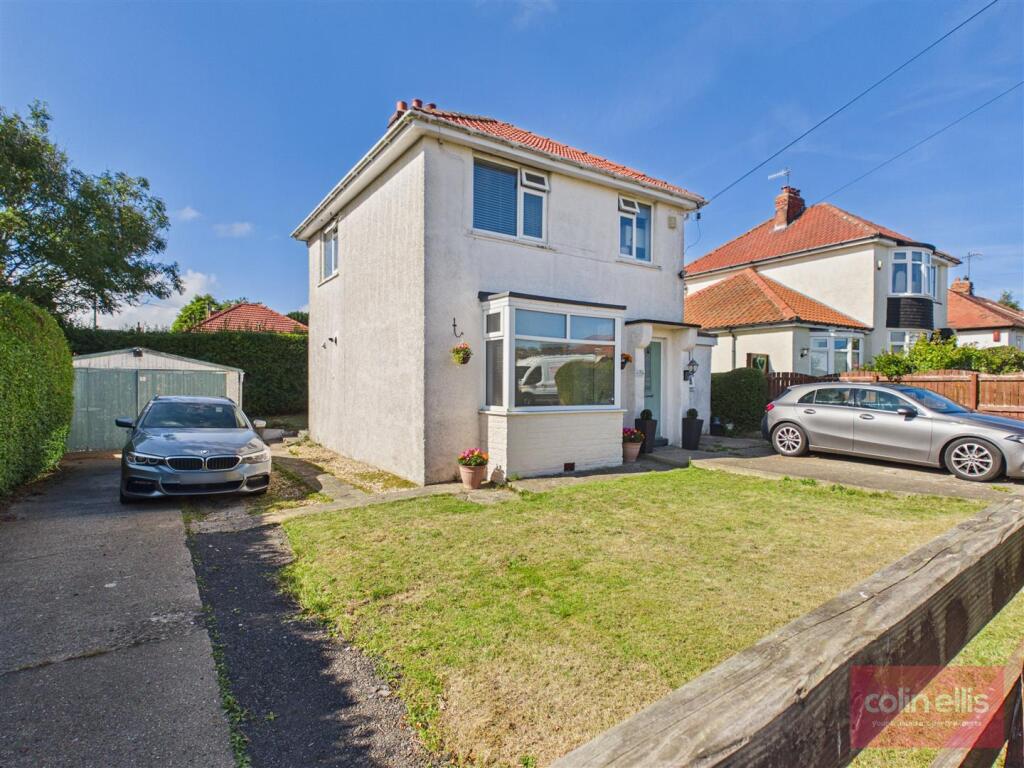
Situated in the popular village of Osgodby on the outskirts of Scarborough, this three bedroom detached home offers well presented accommodation, generous off-road parking and a double garage.
The ground floor features a welcoming living room with an attractive exposed-brick fireplace and log-burning stove, together with a spacious kitchen diner opening directly onto the rear garden. There is also a useful home office and separate utility room. Upstairs are three bedrooms and a modern family bathroom.
Outside, the property benefits from a lawned front garden, two driveways providing ample off-road parking, a double garage, and an enclosed rear garden with lawn and decked seating areas.
Living Room - 4.32 x 3.82 (14'2" x 12'6") - A comfortable and characterful reception room with a large front-facing bay window providing plenty of natural light. A particular focal point is the exposed-brick chimney breast incorporating a log-burning stove, creating a warm and inviting centrepiece to the room. There is ample space for a range of lounge furniture.
Kitchen Diner - 5.38 x 2.45 (17'7" x 8'0") - Running along the rear of the property, the kitchen diner provides an excellent everyday living and entertaining space. The kitchen is fitted with a range of wall and base units complemented by work surfaces and tiled splashbacks, with space for appliances. There is room for a family dining table and chairs, while glazed doors provide plenty of natural light and give direct access onto the rear garden and decking.
Office - 2.29 x 2.03 (7'6" x 6'7") - A useful additional ground-floor room, well suited to use as a dedicated home office, study or hobby room.
Utility Room - 2.30 x 2.57 (7'6" x 8'5") - A particularly useful addition to the property, providing further practical space away from the main kitchen.
Bedroom - 3.29 x 3.35 (10'9" x 10'11") - A well proportioned double bedroom with space for bedroom furniture.
Bedroom - 3.32 x 2.43 (10'10" x 7'11") - A further good sized bedroom offering flexible accommodation.
Bedroom - 1.94 x 2.04 (6'4" x 6'8") - A single bedroom which could alternatively make an additional study, nursery or dressing room.
Bathroom - 1.89 x 1.81 (6'2" x 5'11") - A contemporary family bathroom finished with white metro-style wall tiling and contrasting dark grout. The suite includes a panelled bath with shower over and glazed shower screen, together with a wash hand basin and WC.
Outside - To the front is a lawned garden with established boundary planting. The property benefits from two separate driveways providing generous off-road parking, together with a double garage, offering excellent parking and storage provision.
Location - Osgodby is a popular residential village situated to the south of Scarborough, offering convenient access to the town and the surrounding coastline. The location is well placed for everyday amenities and transport connections while providing a residential setting away from the centre of Scarborough.
What's included
Garden
Parking
TypeDetached house
Bedrooms3
Bathrooms1
HeatingAsk Agent
Location
Map loading soon
Neighborhood data on demand
Nearby essentials will load when this section comes into view.
Listed on
Mortgage calculator
Estimated monthly payment
1.893 €/mo
Down payment10 % · 38.221 €
38.221 €343.984 € loan
Term
Total repayable567.751 €
Interest rate4.40 %
Representative estimate · Landomo is not a mortgage broker. · Rates updated April 2026