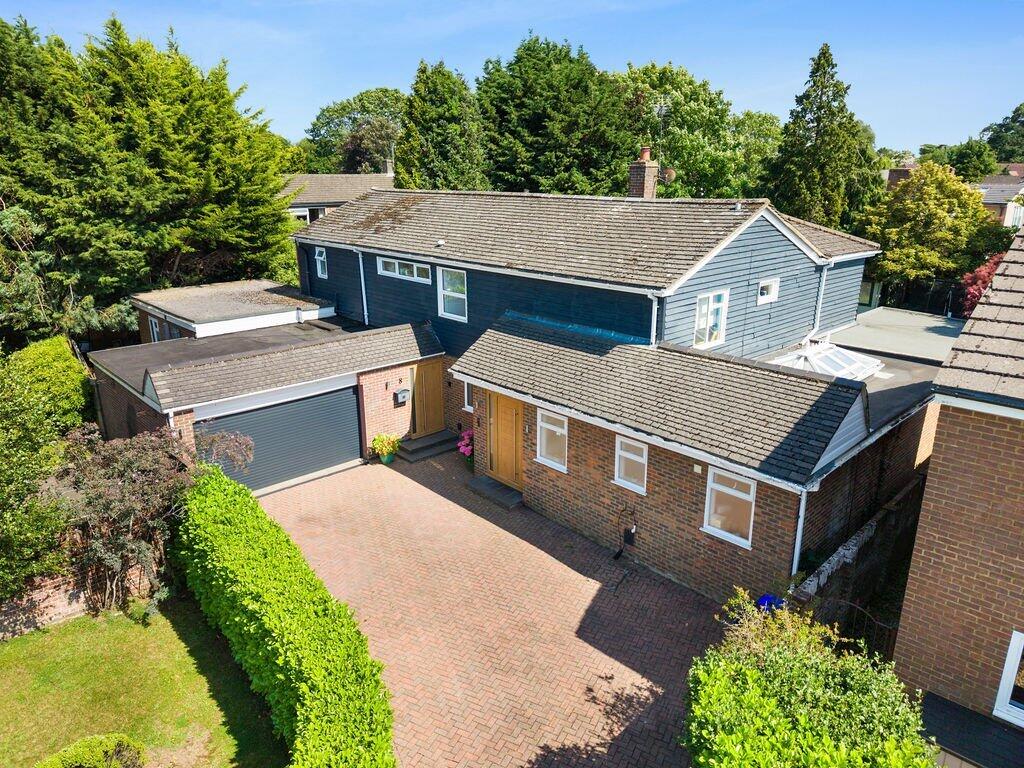
House for sale, 372 m²
Hemel Hempstead, Beaconsfield
6 bedrooms·4 bathrooms
1.968.504 €
5.291 €/m²
Listed Oct 13, 2026
About this listing
Tucked away in a quiet close, this impressive 4,000 sq ft detached home blends extensive family space, including 6 bedrooms, a 20’ kitchen within a private 0.24 acre plot. Enjoying a double garage and 4-car drive, it is a short, level walk from Beaconsfield New Town’s premier shopping, dining, and mainline station.
The ground floor features a grand entrance hall with a feature oak staircase that opens into a spectacular open-plan principal living and dining area, flooded with natural light from a striking glass roof lantern and panoramic garden windows. This level includes a dedicated study with a skylight, a high-gloss chef's kitchen with a massive central island, a functional utility room, and an attached large single garage. This large, highly versatile home offers several living space options on the ground floor together with a large guest suite that could be used as a private space for visiting guests, as a large living/bedroom/bathroom space for a teenager, or can be easily converted into an annexe, if so desired.
The first floor centres around a bright, open landing that connects five well-proportioned bedrooms, designed with a configuration of private and shared facilities. The principal bedroom is beautifully finished with warm flooring, built-in wardrobes, and an en-suite bathroom, alongside expansive elevated windows framing lovely views over the rear gardens. A second generous double bedroom also features its own private en-suite facility, while the remaining two double bedrooms and one single bedroom on this level are serviced by a sleek, modern family shower room.
Gardens and Grounds
The exterior gardens and grounds are within a 0.24 acre plot and provide a highly private, beautifully manicured backdrop that perfectly complements the substantial interior. To the front, the property sits behind an extensive block-paved driveway that accommodates ample off-street parking for multiple vehicles and provides direct access to the large single garage. The meticulously maintained rear garden features a level green lawn wrapped in a wide stone-paved entertaining terrace, complete with a covered pergola lounge area ideal for alfresco dining. Mature trees, vibrant perimeter shrubbery, and high timber fencing ensure complete privacy, while a modern, detached outbuilding at the far end of the lawn offers an ideal space for a home gym, art studio, or summer games room.
Location
Situated on a large private plot (c. quarter acre) in the quiet cul-de-sac of Seeleys Close, is a short level walk from the extensive amenities that Beaconsfield New Town offers, including an array of restaurants, bars, clothiers, beauty salons, 3 supermarkets (Waitrose, Sainsburys and M&S Food store), and mainline station. The local woodlands, children’s play park and Knotty Green Cricket Club are also less than 10 minutes walk away.
For commuters, there is a fast track train line within close proximity, giving swift access to London Marylebone in under 30 minutes. The M40 is within 3.2 miles, giving access to the M25 and M4, with Heathrow close by.
Buckinghamshire is renowned for its excellent choice of state and independent schools, including leading grammar schools, such as Beaconsfield High for Girls, Dr Challoner’s Boys Grammar School, Dr Challoner’s High School for Girls and The Royal Grammar School, as well as top private schools including Wycombe Abbey, The Royal Masonic, Berkhamsted School, Harrow, Merchant Taylors and Eton.
ADDITIONAL INFORMATION
Council Tax Band: G
Local Authority: Buckinghamshire Council
EPC Rating: C
What's included
Garden
Parking
TypeDetached house
Living Area372 m²
Bedrooms6
Bathrooms4
Energy ClassC
HeatingAsk Agent
Location
Map loading soon
Neighborhood data on demand
Nearby essentials will load when this section comes into view.
Listed on
Mortgage calculator
Estimated monthly payment
9.747 €/mo
Down payment10 % · 196.850 €
196.850 €1.771.654 € loan
Term
Total repayable2.924.142 €
Interest rate4.40 %
Representative estimate · Landomo is not a mortgage broker. · Rates updated April 2026