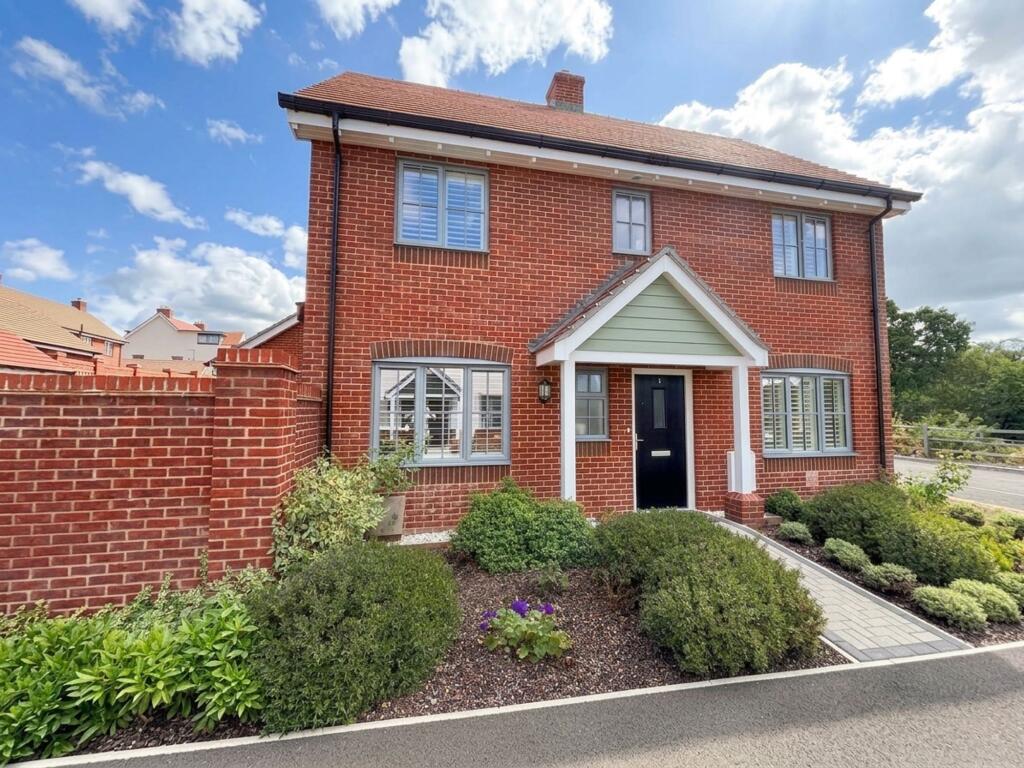
House for sale, 108 m²
New Forest, Fordingbridge
3 bedrooms·2 bathrooms
563.311 €
5.216 €/m²
Listed Sep 4, 2026
About this listing
Carter & May are delighted to offer for sale this extremely well-presented home in a quiet location in Fordingbridge. The property is situated on a large corner plot with views across the SANG (Suitable Alternative Natural Greenspace), offering scenic walks, open areas for recreation, and lovely views across the green corridor. The nearby attenuation pond forms part of the natural landscape, designed to collect and manage surface water while enhancing local wildlife and ecology. This adds to the attractive outlook the home enjoys.
The property is only 2 years old but has been enhanced with a number of high-quality upgrades by the current owners. These include Plantation shutters from the Paulownia Hardwood range fitted to most rooms, the addition of plush carpets throughout, bespoke breakfast bar and kitchen splashback, TV aerial installed in the loft, additional light and bathroom fittings, and extra electrical points installed at the front of the garage. The property is presented to show home standard throughout and must be viewed.
Entering the home you are welcomed by the entrance hall which leads to all the principal rooms. To the right hand side of the property is a large sitting room which benefits from a box bay window over-looking the SANG and large under-stairs storage cupboard. Next to the living room is a separate study which is perfect for those working from home. The well-fitted kitchen is located to the left of the property and is an excellent size. The kitchen includes a built-in double oven, ceramic hob with extractor hood, fridge/freezer and dishwasher, the breakfast bar, and space for a washing machine. There is ample space for a dining table and chairs. The kitchen is dual aspect making it bright with French doors leading to the rear garden. A cloakroom, with low level WC and wash hand basin completes the ground floor.
Leading upstairs, the principal bedroom benefits from fitted wardrobes and a modern en-suite shower room, The en-suite has a walk-in shower, low level WC and wash hand basin. The two further well-proportioned double bedrooms are served by a family bathroom. The family bathroom has a bath with over head shower, low level WC and wash hand basin.
The property is set on a large corner plot. The front and side garden have been landscaped with mature flora and shrub boarders. There is a block-paved driveway providing off road parking for 3 vehicles. The driveway leads to the detached garage which has an up and over door, power, and lighting. There is a secure wooden gate from the driveway which leads to the rear garden. The rear garden is enclosed by a brick wall, and has been thoughtfully landscaped with solid timber sleepers, a newly laid patio, and extended pathway to the outside tap. This smartly designed outdoor layout is ideal for relaxation and entertaining.
The property is located in the desirable Whitsbury Green development built by Pennyfarthing Homes, situated on the northern outskirts of the town. It is within level walking distance of the town centre, Fordingbridge Infant and Junior School, Burgate Secondary School and Sixth Form, public bus routes, and an area of Suitable Alternative Natural Greenspace (SANG), featuring boardwalks, gravel paths, and seating areas. Additionally, there is a children's play area within Whitsbury Green.
Fordingbridge offers a selection of local shops, a building society, post office, public houses, restaurants, churches of various denominations, a medical centre, and a sports ground.
For those seeking a balance between home and office working, communications in the area are excellent. The local road network places the regional centres of Salisbury, Bournemouth, and Southampton within easy reach. Mainline rail services from Salisbury and Southampton Parkway provide direct links to London Waterloo in approximately 90 and 71 minutes respectively, while Southampton and Bournemouth International Airports are also conveniently accessible.
EPC Rating: B
Kitchen/Dining Room
6.18m x 3.2m
Living Room
5.0m x 4.1m
Study
2.75m x 1.8m
WC
1.26m x 1.9m
Bedroom 1
5.0m x 3.5m
En -suite
1.51m x 2.75m
Bedroom 2
3.1m x 3.45m
Bedroom 3
2.9m x 3.45m
Bathroom
2.2m x 1.85m
What's included
Garden
Parking
TypeDetached house
Living Area108 m²
Bedrooms3
Bathrooms2
Energy ClassB
HeatingAsk Agent
MunicipalityNew Forest
Location
Map loading soon
Neighborhood data on demand
Nearby essentials will load when this section comes into view.
Listed on
Mortgage calculator
Estimated monthly payment
2.789 €/mo
Down payment10 % · 56.331 €
56.331 €506.980 € loan
Term
Total repayable836.778 €
Interest rate4.40 %
Representative estimate · Landomo is not a mortgage broker. · Rates updated April 2026