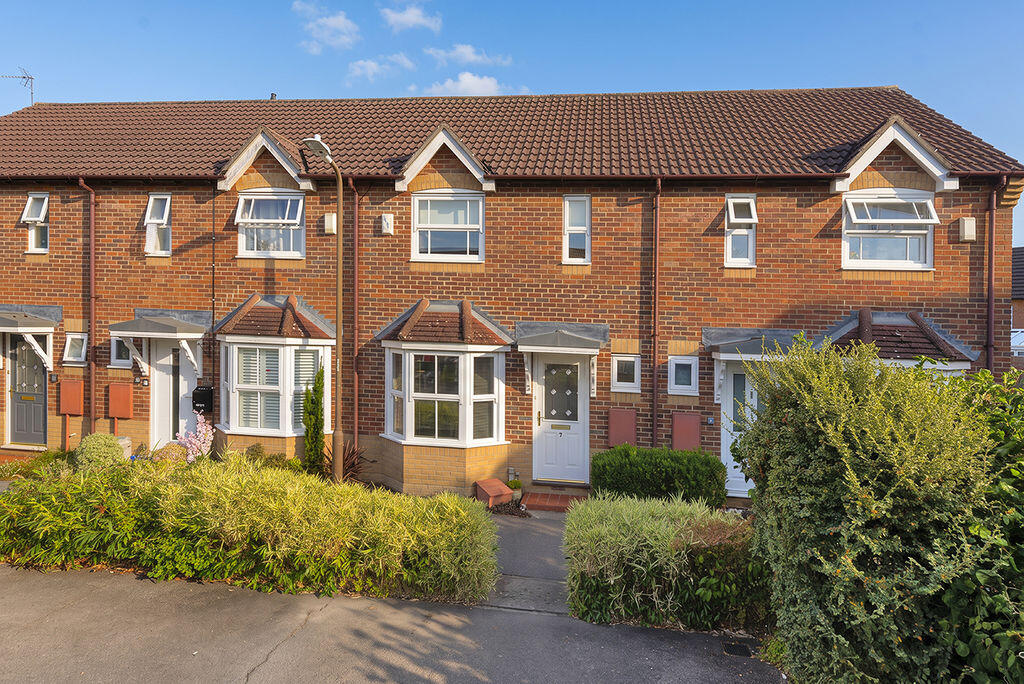
House for sale
Tunbridge Wells, Paddock Wood
2 bedrooms·1 bathroom
411.605 €
Listed Aug 20, 2026
About this listing
Firefly is pleased to bring to the market this beautifully presented two bedroom mid terraced house, offering comfort and style in the highly sought after area of Hunters Chase. Situated in a quiet cul-de-sac, the property benefits from two allocated parking spaces and is within walking distance of local amenities, including shops, schools, and the mainline station. This property is ideal for a first time buyer looking to step onto the property ladder. You cannot fail to be impressed.
Description
This wonderful 2 bedroom mid terrace house has been lovingly designed by the current owner for ultimate comfort and style, so it's completely ready for you to move straight in. On the ground floor, you will find a welcoming entrance lobby, a handy cloakroom/WC, a cosy lounge, and a lovely kitchen/breakfast room. Upstairs, the first floor features two bright bedrooms and a family bathroom. Outside, you can enjoy a beautifully manicured, southerly facing rear garden that's perfect for sunny days, along with the convenience of allocated parking right at the front.
Location
Situated in a quiet cul de sac on the favoured Hunters Chase, on the edge of Paddock Wood town. The estate was developed approximately 22 years ago by three separate builders Bryant, Countryside and Sunley. The town offers shopping for every day needs to include Waitrose Supermarke, butchers, bakers, newsagents, primary and secondary schooling (Mascalls Academy with advanced learning stream), health centre, Putlands sports centre, main line station to London Charing Cross, Waterloo East, London Bridge, in the opposite direction, Ashford International, Dover Priory. Good road links with access to A21 which connects with the M25 orbital motorway and M20. Bus routes to the neighbouring towns of Tonbridge and Tunbridge Wells, which are approximately 6 and 7 miles distant respectively.
Entrance Lobby
Double glazed casement door to front. Door to:
Cloakroom/WC
Double glazed opaque window to front. Wash hand basin, low level WC and radiator.
Lounge
This beautifully designed room features a double glazed bay window to the front, which allows for an abundance of natural light. Additionally, the space includes a built-in under stairs cupboard for convenient storage, a feature fire surround with a hearth, and a radiator.
Kitchen/Breakfast Room
The room features double glazed windows and a double glazed door leading to the rear garden, providing excellent natural light. It has a range of wall and base units to include concealed wall mounted boiler with work surface over, inset single drainer sink unit with mixer tap. Inset 4 ring gas hob with oven below and hood and extractor over. Additionally, there is designated space for both a washing machine and a fridge. The room is also fitted with a radiator.
Stairs To First Floor Landing
Access to loft space with pull down ladder and light.
Bedroom 1
Double glazed windows to front with built in slide mirror wardrobes, cupboard house hot water tank and radiator. Additionally, there is an airing cupboard housing the hot water tank. Radiator.
Bedroom 2
Double glazed window to rear. Radiator.
Bathroom
Rear Garden
This southerly facing garden benefits from excellent natural light throughout the day. It features a manicured lawn area complemented by mature shrubs and well established borders. Additionally, a dedicated gravelled area provides an ideal space for outdoor dining and entertaining. Additionally there is also an outside tap and shed.
Front Garden
Mature shrubs and borders to the front of the property.
Allocated Parking
There is allocated parking for two cars.
Agents Note
Please note that the property details provided are based on information supplied by the vendor and initial checks. Firefly Homes are not qualified experts regarding structural matters, flood risk, building safety, restrictive covenants and planning permission
We strongly recommend that prospective buyers and their legal representatives independently verify all conditional material information and title restrictions through searches and appropriate professional surveys before proceeding.
What's included
Terrace
Garden
Parking
TypeTerraced house
Bedrooms2
Bathrooms1
HeatingAsk Agent
MunicipalityTunbridge Wells
Location
Map loading soon
Neighborhood data on demand
Nearby essentials will load when this section comes into view.
Listed on
Mortgage calculator
Estimated monthly payment
2.038 €/mo
Down payment10 % · 41.161 €
41.161 €370.444 € loan
Term
Total repayable611.423 €
Interest rate4.40 %
Representative estimate · Landomo is not a mortgage broker. · Rates updated April 2026