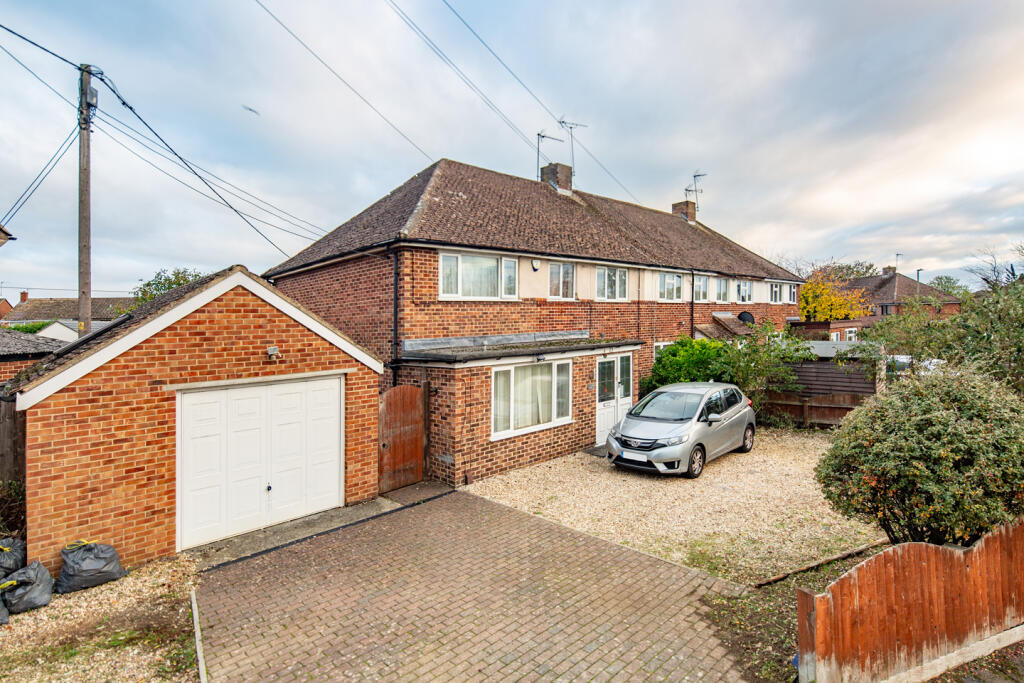
House for sale, 130 m²
Cherwell, Elmsbrook, Bicester
4 bedrooms·2 bathrooms
538.542 €
4.143 €/m²
Listed Nov 4, 2026
About this listing
Key Facts for Buyers:
EPC: Rating C (72)
Council Tax: Band D
Approx. £2,583 per annum.
Ground Floor:
Outside courtesy light, part leaded-light PVC front door to:
ENTRANCE PORCH:
Front aspect leaded light PVC window adjacent door, part-glazed door to:
LIVING ROOM: 15’2 x 11’11
Front aspect PVC window, plain plaster ceiling, radiator, staircase.
LOUNGE DINER: 24’0 x 11’5
Front aspect PVC window, rear aspect PVC door and windows to either side, plain plaster ceiling, downlighting, coving, radiator, two dimmer switches.
KITCHEN: 15’2 x 10’2
Rear aspect door to lobby, rear aspect PVC window to utility room, side aspect PVC window, plain plaster ceiling, ceramic tiled floor, understairs cupboard. Range of base and eye level units, roll edge laminate worksurfaces, tiled surrounds, space for dishwasher, 1000mm undersink base unit with two 500mm doors, 1½ bowl stainless steel sink, 600mm base unit with drawer, corner carousel, 600mm base unit with drawer, 300mm base unit, 9000mm gas Range cooker, 900mm stainless steel extractor hood, 300mm base unit, 1000mm base unit with two 500mm doors and drawers.
REAR LOBBY:
Side aspect PVC door, ceramic tiled floor.
SHOWER ROOM: 6’5 x 6’3
Side and rear aspect PVC windows, ceramic tiled floor, radiator, 870mm x 740mm shower enclosure, thermostatic shower, sliding head support, dual flush close coupled WC, wall hung wash hand basin.
UTILITY ROOM/STORE: 10’2 x 8’5
Rear aspect PVC window, Skylight, space for upright fridge freezer, space for washing machine. Roll edge laminate worksurface and tiled surrounds, base and eye level units, ceramic tiled floor, radiator.
First Floor:
LANDING:
Access to loft space.
BEDROOM ONE: 12’9 x 11’6
Front aspect PVC window, plain plaster ceiling, coving, radiator.
BATHROOM: 11’5 x 6’2
Rear aspect PVC window, coving, ceramic tiled floor, panel enclosed bath with mixer tap, shower enclosure, thermostatic shower, sliding head support, close coupled WC, wall hung wash hand basin.
BEDROOM TWO: 12’1 x 8’7
Front aspect PVC window, built-in wardrobe, built-in airing cupboard, radiator, laminate flooring.
BEDROOM THREE: 10’2 x 9’6
Rear aspect PVC window, plain plaster ceiling, laminate flooring, radiator, built-in wardrobe and airing cupboard with wall mounted boiler.
BEDROOM FOUR: 7’11 x 6’3
Front aspect PVC window, plain plaster ceiling, laminate flooring, radiator.
BOX ROOM: 6’2 x 5’6
Rear aspect PVC window, plain plaster ceiling, radiator.
Outside:
FRONT GARDEN: refer to photograph
REAR GARDEN: refer to photographs
GARAGE:
Up and over door, Velux skylight, rear aspect window, driveway parking.
What's included
Garden
Parking
TypeSemi-detached house
Living Area130 m²
Bedrooms4
Bathrooms2
HeatingAsk Agent
MunicipalityCherwell
Location
Map loading soon
Neighborhood data on demand
Nearby essentials will load when this section comes into view.
Listed on
Mortgage calculator
Estimated monthly payment
2.667 €/mo
Down payment10 % · 53.854 €
53.854 €484.688 € loan
Term
Total repayable799.985 €
Interest rate4.40 %
Representative estimate · Landomo is not a mortgage broker. · Rates updated April 2026