House for sale
Nottingham
4 bedrooms·3 bathrooms
1.047.974 €
Listed Sep 9, 2026
About this listing
GUIDE PRICE £900,000 - £1,000,000
NO UPWARD CHAIN...
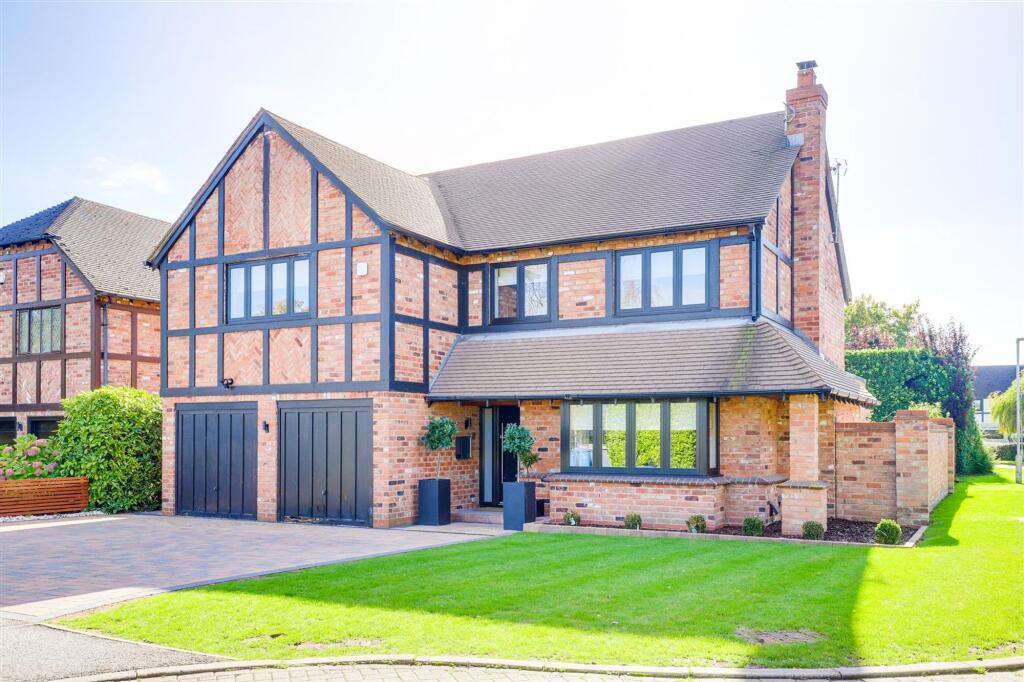
Offered to the market with no upward chain, This beautifully presented detached family home offers luxury living at its finest - boasting stylish interiors and a spacious layout. Perfectly blending contemporary design with comfort, this impressive home is situated within the highly desirable location of West Bridgford. Upon entering, you are greeted by a sophisticated entrance hall with elegant porcelain tiled flooring and panelled feature walls, with glass double doors leading into the truly beautiful living room, complete with a charming inglenook fireplace, exposed brick chimney breast, and log burner - creating a peaceful and cosy retreat. A separate dining room provides a stylish setting for family dinners. At the heart of the home lies the open-plan living kitchen, showcasing sleek cabinetry, quartz worktops, a centre island with breakfast bar, and an array of integrated appliances. With underfloor heating, skylights, and bi-fold doors, this space effortlessly combines functionality with contemporary flair - ideal for both everyday living and social gatherings. The utility room offers further practicality, while the ground floor W/C is fitted with stylish modern fixtures. A dedicated home office completes the ground floor. Upstairs, the principle bedroom is a true showpiece - featuring a tray ceiling with cove lighting, bespoke media wall, walk-in wardrobe (which can be converted back into a fifth bedroom), and a luxurious en-suite bathroom with a walk-in shower. The second bedroom also benefits from an en-suite, as well as fitted
wardrobes. The remaining two bedrooms also benefit from fitted wardrobes, serviced by a contemporary four-piece family bathroom suite. To the front of the property is a block-paved driveway providing ample off-street parking and access to the garage. The landscaped south-facing rear garden offers a tranquil escape, featuring a paved patio seating area, pergola, and lawn.
LOCATION
West Bridgford is a highly sought-after location in the southern part of Nottingham, offering a peaceful yet convenient setting. The area is renowned for its proximity to top-rated schools, making it an ideal choice for families. Residents also enjoy excellent transport links, with easy access to Nottingham city center and surrounding areas, ensuring both quiet village life and urban connectivity. The combination of its picturesque surroundings, strong community feel, and accessibility to local amenities and transport makes West Bridgford a highly desirable location.
Entrance Hall
Dimensions: 7.07m max x 1.94m (23'2" max x 6'4"). The entrance hall has porcelain tiled flooring, wooden stairs with a carpeted runner, panelled feature walls, a vertical radiator, a built-in understairs storage cupboard, cornice to the ceiling, recessed spotlights, and a single composite door providing access into the accommodation.
Living Room
Dimensions: 5.94m into bay x 3.87m (19'5" into bay x 12'8"). The living room has a feature inglenook fireplace with a log burner and an exposed brick chimney breast with a tiled hearth, carpeted flooring, panelled feature walls, a radiator, cornice to the ceiling, recessed spotlights, and a UPVC double-glazed rectangular bay window to the front elevation.
Dining Room
Dimensions: 3.47m x 3.35m (11'4" x 10'11"). The dining room has porcelain tiled flooring, a radiator, and cornice to the ceiling.
Open Plan Living/Kitchen
Dimensions: 10.34m max x 7.40m (33'11" max x 24'3"). The open plan living/kitchen area has a range of handleless base and wall units with quartz worktops and splashback, a centre island, and a breakfast bar, an undermount sink with a mixer tap and draining grooves, two integrated ovens, an integrated microwave oven, an integrated coffee machine, an integrated electric hob, an integrated full-length larder fridge, an integrated full-length larger freezer, an integrated full-length wine chiller, porcelain tiled flooring with underfloor heating, a built-in media wall with an inset fireplace and space for a TV, recessed shelving with recessed spotlights, a vertical radiator, two skylights, recessed spotlights, and two sets of bi-fold leading out to the rear garden.
Utility Room
Dimensions: 3.03m x 1.76m (9'11" x 5'9"). The utility room has a range of handleless base and wall units with quartz worktops and splashback, an undermount sink with a mixer tap, space and plumbing for a washing machine and tumble dryer, porcelain tiled flooring, a radiator, recessed spotlights, and a single door providing side access.
W/C
Dimensions: 1.84m x 1.78m (6'0" x 5'10"). This space has a wall-mounted concealed low level dual flush W/C, a wall-mounted vanity style wash basin with a mixer tap, porcelain tiled flooring, partially porcelain tiled walls, a heated towel rail, and recessed spotlights.
Home Office
Dimensions: 5.19m x 1.85m (17'0" x 6'0"). The home office has porcelain tiled flooring, a radiator, cornice to the ceiling, and recessed spotlights.
Landing
Dimensions: 3.45m max x 3.37m (11'3" max x 11'0"). The landing has carpeted flooring, panelled feature walls, a vertical radiator, a UPVC double-glazed window to the rear elevation, cornice to the ceiling, recessed spotlights, access to the loft, and provides access to the first floor accommodation.
Principle Bedroom
Dimensions: 5.46m max x 5.02m (17'10" max x 16'5"). The main bedroom has carpeted flooring, a radiator, a built-in media wall with space for a TV and recessed shelving, a tray ceiling with concealed cove lighting, recessed spotlights, a UPVC double-glazed windows to the front elevation, access to the walk-in wardrobe, and access to the en-suite.
Walk-In Wardrobe
Dimensions: 2.47m x 2.02m (8'1" x 6'7"). The walk-in wardrobe has carpeted flooring, a range of fitted wardrobes and shelving, a radiator, recessed spotlights, and a UPVC double-glazed windows to the front elevation. This room was previously a fifth bedroom. Works can be done to convert this room back into a fifth bedroom.
En-Suite
Dimensions: 3.23m x 1.69m (10'7" x 5'6"). The en-suite has a wall-mounted concealed low level dual flush W/C, a wall-mounted wash basin with two wall-mounted mixer taps and an LED backlit mirror, a walk-in shower enclosure with a wall-mounted handheld and overhead shower fixture, tiled flooring and walls, a chrome heated towel rail, recessed spotlights, and a UPVC double-glazed obscure window to the side elevation.
Bedroom Two
Dimensions: 5.05m max x 3.23m (16'6" max x 10'7"). The second bedroom has carpeted flooring, a radiator, fitted wardrobes, cornice to the ceiling, recessed spotlights, a UPVC double-glazed window to the rear elevation, and access to the en-suite.
En-Suite
Dimensions: 1.73m x 1.72m (5'8" x 5'7"). The en-suite has a low level dual flush W/C, a wall-mounted wash basin with a wall-mounted mixer tap and an LED backlit mirror, a walk-in shower enclosure with a wall-mounted handheld and overhead shower fixture, tiled flooring and walls, a heated towel rail, recessed spotlights, and a UPVC double-glazed obscure window to the side elevation.
Bedroom Three
Dimensions: 3.96m max x 3.51m (12'11" max x 11'6"). The third bedroom has carpeted flooring, a radiator, fitted wardrobes, cornice to the ceiling, recessed spotlights, a UPVC double-glazed window to the rear elevation.
Bedroom Four
Dimensions: 4.51m max x 3.51m (14'9" max x 11'6"). The fourth bedroom has carpeted flooring, a radiator, fitted sliding door wardrobes, cornice to the ceiling, recessed spotlights, a UPVC double-glazed window to the front elevation.
Family Bathroom
Dimensions: 3.38m x 2.03m (11'1" x 6'7"). The bathroom has a wall-mounted concealed low level dual flush W/C, a wall-mounted countertop wash basin with a wall-mounted mixer tap, a freestanding bath with a floor-mounted tap and shower fixture, a walk-in shower enclosure with a wall-mounted handheld and overhead shower fixture, tiled flooring and walls, a heated towel rail, recessed spotlights, and a UPVC double-glazed obscure window to the side elevation.
Front
To the front of the property is a block paved double driveway providing off-street parking, access to the garage, a lawn, and a planted area.
Garage
Dimensions: 5.64m x 3.03m (18'6" x 9'11").
Rear
To the rear of the property is a private enclosed south-facing garden with a paved patio seating area and a pergola, a lawn, a pond, planted borders, and boundaries made up of horizontal fence panelling and bricks.
ADDITIONAL INFORMATION
Electricity – Mains Supply
Water – Mains Supply
Heating – Gas Heating – Connected to Mains Supply
Septic Tank – No
Broadband Speed - Ultrafast - 1800 Mbps (Highest available download speed) 220 Mbps (Highest available upload speed)
Phone Signal – All 4G and some 5G
Sewage – Mains Supply
Flood Risk – No flooding in the past 5 years
Low risk of rivers and sea flooding
Very low risk of surface water flooding
Non-Standard Construction – No
Any Legal Restrictions – Please note that this property is subject to restrictive covenants as set out in the title deeds. Prospective purchasers should make their own enquiries regarding any restrictions, obligations, or limitations affecting the property. Neither the seller nor the agent can be held responsible for any breaches or implications of such covenants, and this information does not constitute a legal interpretation of the title.
Other Material Issues – No
DISCLAIMER
Agents Disclaimer - The vendor has advised us that the property has undergone a single storey rear extension and is currently in the process of obtaining building regulations sign-off for the work carried out. We are currently awaiting the documents however just to confirm that HoldenCopley have not seen sight of any paperwork to confirm this. Before entering into an agreement, it is the buyers responsibility to confirm with their solicitor that satisfactory checks have been made.
Council Tax Band Rating - Rushcliffe Borough Council - Band G
This information was obtained through the directgov website. HoldenCopley offer no guarantee as to the accuracy of this information, we advise you to make further checks to confirm you are satisfied before entering into any agreement to purchase.
The vendor has advised the following:
Property Tenure is freehold.
Agents Disclaimer: HoldenCopley, their clients and employees 1: Are not authorised to make or give any representations or warranti...
Front Garden
To the front of the property is a block paved double driveway providing off-street parking, access to the garage, a lawn, and a planted area.
Rear Garden
To the rear of the property is a private enclosed south-facing garden with a paved patio seating area and a pergola, a lawn, a pond, planted borders, and boundaries made up of horizontal fence panelling and bricks.
Parking - Driveway
A block-paved driveway providing ample off-street parking and access to the garage
Parking - Garage
Integral Garage
What's included
Terrace
Garage
Parking
Fireplace
Key Stats
Key Stats
TypeDetached house
Bedrooms4
Bathrooms3
HeatingGas Central
Location
Map loading soon
Neighborhood data on demand
Nearby essentials will load when this section comes into view.
Listed on
Mortgage calculator
Estimated monthly payment
5.189 €/mo
Down payment10 % · 104.797 €
104.797 €943.177 € loan
Term
Total repayable1.556.728 €
Interest rate4.40 %
Representative estimate · Landomo is not a mortgage broker. · Rates updated April 2026