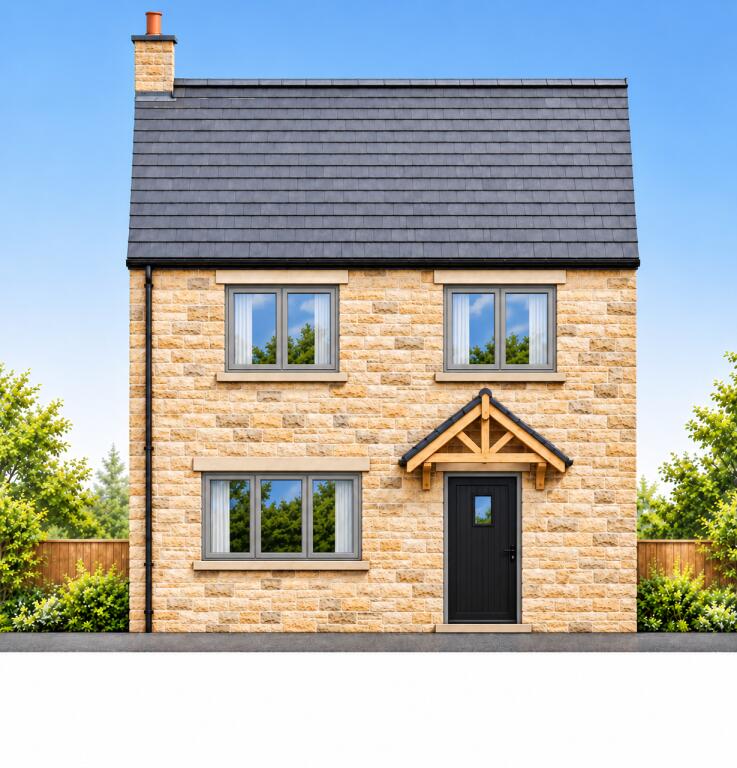
House for sale, 114 m²
Bingley, Micklethwaite
4 bedrooms·2 bathrooms
498.169 €
4.369 €/m²
Listed Nov 4, 2026
About this listing
An exclusive development of six high quality homes offering outstanding family living accommodation, superb workmanship and attention to detail delightfully situated within a popular and convenient residential location.
Built by Clough Hey Ltd
Delightfully Situated within a prestigious and convenient residential location is an exclusive development of eight superb stone built family homes currently under construction by Clough Hey Ltd. The six new build properties will be constructed to an extremely high standard built by a local building firm offering good quality energy efficient Homes. The accommodation will be presented to an exceptionally high standard throughout with superior kitchen, bathroom and en-suite facilities together with UPVC double glazing and gas heating. Solar panels and EV charging point also included. Outside the properties will benefit from formal gardens and parking area.
The properties will almost certainly appeal to a wide range of potential purchasers and an internal inspection is indeed fully recommended.
The new build properties form part of an exclusive development located a short distance from the Leeds Liverpool Canal on the edge of Micklethwaite and Crossflatts village Crossflatts offers a range of shops and amenities also enjoying excellent road and rail links to other West and North Yorkshire business centres including Bingley, Bradford, Leeds, Ilkley and the Yorkshire dales. The location is also in close proximity to many local attractions and historic sites which include Liverpool canal, Myrtle park, Five Rise locks, St Ives beauty spot and Prince of Wales park.
Viewing - Strictly by appointment with the selling agent. The first homes are due to be available for occupation 2027 but individual plot dates are subject to confirmation.
Options - Subject to early reservation and the build programme, some options and bespoke choices may be available in respect of internal layouts.
Floor coverings are not included as standard, and the developer is happy to assist with any changes or bespoke requests.
Warranty - A Certificate of Inspection in respect of the main building structure in the form of Warranty will be issued by the developers. Details to be confirmed by the developers or solicitors.
Tenure - Freehold - Plots 1-6
Reservation Fee required – Please see agent for further details.
Management Charge to all residents to be confirmed
Important Notice - The information contained in this brochure, site and floor plans, images, specification and any other marketing material is for general guidance only. It should be noted that many of the images and pictures of the buildings, plans and surrounding are artist impressions or computer generated and are indicative illustrations only. The developer reserves the right to alter any part of the development, specification, site and floor layout plans as the scheme progresses. All measurements are approximate and have been estimated from architects plans and are, therefore, subject to change and confirmation.
PLANNING PERMISSION GRANTED IN THE FIELDS TO THE SIDE . 19/03437/MAR
From Bingley, proceed down the main street in the direction of Crossflatts, past Bingley Grammar School and over the Bingley relief road. At the pub on the right hand side, turn right up Micklethwaite Lane and then go over canal, where the development can be found on the right hand side easily identified by our for sale board.
What's included
Garden
Parking
TypeDetached house
Living Area114 m²
Bedrooms4
Bathrooms2
HeatingGas
MunicipalityBingley
Location
Map loading soon
Neighborhood data on demand
Nearby essentials will load when this section comes into view.
Listed on
Mortgage calculator
Estimated monthly payment
2.467 €/mo
Down payment10 % · 49.817 €
49.817 €448.352 € loan
Term
Total repayable740.012 €
Interest rate4.40 %
Representative estimate · Landomo is not a mortgage broker. · Rates updated April 2026