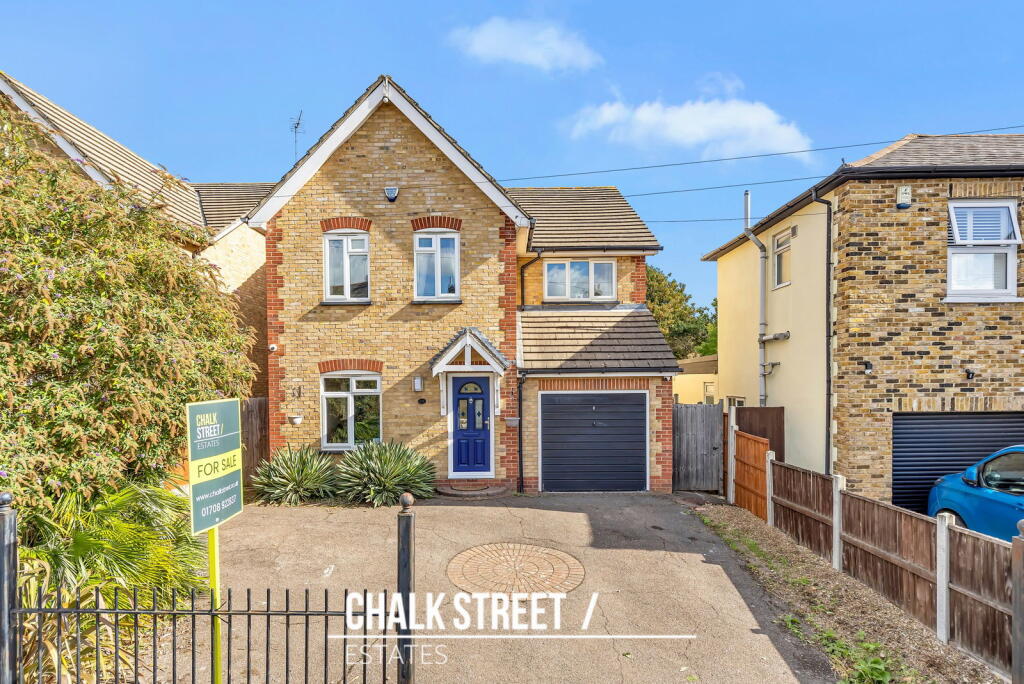
House for sale, 174 m²
London, Gidea Park
4 bedrooms·2 bathrooms
947.194 €
5.444 €/m²
Listed Oct 7, 2026
About this listing
Ideally situated within close proximity to Gidea Park and Romford Elizabeth Line stations, is this substantial four-bedroom detached house. Offering approximately 1,872 sq. ft. of accommodation, including the integral garage, the property boasts a generous open-plan kitchen / dining / living room, a separate family room, two bathrooms and a rear garden extending to approximately 111'5.
Upon entering the home, you are greeted with a bright and welcoming entrance hallway, featuring wood-effect flooring, useful under-stairs storage and stairs rising to the first floor.
Positioned to the front of the property, the family room measures 16'2 x 9'8 and provides a versatile additional reception space, equally suited to use as a sitting room, playroom or home office.
Undoubtedly the heart of the home is the impressive open-plan kitchen / dining / living room, which spans the rear of the property and measures 24'3 x 15'3. Tastefully decorated in grey tones and complemented by large-format floor tiles and recessed lighting, this generous space comfortably accommodates distinct seating and dining areas. Two sets of French doors, together with rear-facing windows, draw an abundance of natural light into the room and provide access to the garden.
The kitchen comprises a range of contemporary white wall and base units, contrasting work surfaces and tiled splashbacks. Arranged around the cooking and sink areas, the cabinetry provides ample storage, while the open-plan layout creates a sociable setting for everyday family life and entertaining.
A separate utility room measures 10'1 x 4'9 and features additional fitted units, a work surface and a sink, together with space for laundry appliances. A convenient ground-floor W/C completes this level.
Heading upstairs, the spacious landing provides access to four well-proportioned bedrooms and the family bathroom.
The rear bedroom measures 15'3 x 14'3 maximum and benefits from fitted storage and its own en-suite shower room. The en-suite comprises a shower enclosure, wash hand basin with vanity storage and a low-level W/C, complemented by grey tiling. Positioned to the front, the largest bedroom measures 16'2 x 13'10 maximum. Two front-facing windows brighten the room, while its generous proportions offer flexibility for bedroom furniture or a combined sleeping and workspace arrangement. The remaining bedrooms measure 15'4 x 9'9 and 14'3 x 8'3 respectively. Both are tastefully decorated and provide versatile accommodation for family members, guests or those working from home.
Completing the internal accommodation is the well-appointed family bathroom, featuring a freestanding bath, separate shower enclosure, wash hand basin with vanity storage and a low-level W/C.
Externally, the rear garden measures approximately 111'5 x 34'7 and commences with a paved patio, providing space for outdoor dining. The remainder is predominantly laid to lawn, with established trees and planting adding greenery. Towards the far end, a decked seating area with a covered pergola offers a further setting for relaxing and entertaining.
To the front, the driveway provides off-street parking and access to the integral garage, which measures 15'7 x 10'1.
According to the vendor:
Heating: Gas Boiler
Broadband: Virgin Media Fibre great coverage
Mobile Coverage: Great coverage
Sewerage: Mains
In compliance with The Money Laundering Regulations 2017, we are legally obligated to verify the identity of all prospective purchasers. This process requires the review of valid photographic identification and an official proof of address.
Should your offer on a property marketed by Chalk Street Estates be accepted, you will be required to complete identity verification through our secure third-party provider, Blinc UK. A non-refundable fee of £15 per purchaser is payable in advance of the verification checks.
Please note that a sale cannot be formally agreed, and a memorandum of sale cannot be issued, until all parties have provided valid identification and the verification process has been successfully completed.
What's included
Garden
Garage
Parking
TypeDetached house
Living Area174 m²
Bedrooms4
Bathrooms2
HeatingGas Central
MunicipalityLondon
Location
Map loading soon
Neighborhood data on demand
Nearby essentials will load when this section comes into view.
Listed on
Mortgage calculator
Estimated monthly payment
4.690 €/mo
Down payment10 % · 94.719 €
94.719 €852.475 € loan
Term
Total repayable1.407.023 €
Interest rate4.40 %
Representative estimate · Landomo is not a mortgage broker. · Rates updated April 2026