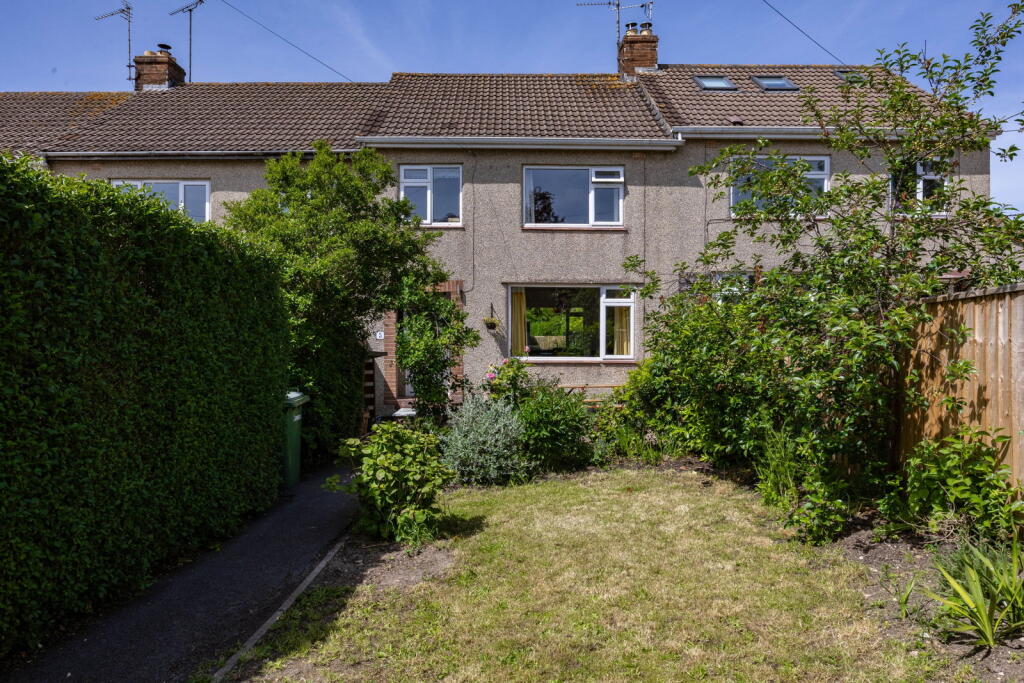
House for sale
Frome, Packsaddle
3 bedrooms·1 bathroom
442.684 €
Listed May 26, 2026
About this listing
Lewis Crescent is quietly situated just above Welshmill Park. Comprising primarily post-war homes, the crescent has a wonderful family feel, centred around a communal green. This mid-terrace property has undergone extensive renovation by the current owners, including newly installed gas central heating, a wood-burning stove, a new kitchen and bathroom, and redecoration throughout.
The front garden stretches towards the house and features a variety of established roses. Upon entering the property, you are welcomed by the warm yellow tones of the hallway and practical cork flooring. An open pantry provides excellent accessible storage for dry goods, while the kitchen is fitted with dark plywood units topped with bespoke cement worktops. Integrated appliances include a fridge freezer and washing machine, and a gas hob is set into the worktops with open shelving above. Reclaimed gymnasium flooring runs underfoot, adding a playful splash of colour. The dining area is open to the kitchen and offers ample space for a dining table in front of the oversized window overlooking the garden. The sitting room also benefits from plentiful natural light and features a newly installed wood-burning stove, ideal for cooler evenings.
Upstairs, three bedrooms and a family bathroom are arranged around a spacious landing. The two largest bedrooms enjoy garden views and can easily accommodate king-sized beds along with additional bedroom furniture. The smaller third bedroom currently serves as a walk-in wardrobe and dressing room. The contemporary family bathroom is finished in soft pink tones, contrasted by black fittings and grey terrazzo flooring. A large walk-in shower is complemented by a Crittall-style shower screen.
Outside, the rear garden has been thoughtfully reconfigured with large raised flower beds bordering the lawn and a paved patio ideal for outdoor dining. Beyond the garden is a garage with power and side access. To the rear of the property, there is also off-street parking for two cars. Welshmill is just a 10 min walk along the river to the town center and in the other direction access to the Watcombe Community meadows and open countryside beyond.
Mains gas, electrics, water and drainage.
Council Tax Band B EPC C
Freehold
Note from Hunter French – These particulars do not form part of any offer or contract and must not be relied upon as a statement or representation of fact. Please note that the material information is provided by third parties and is provided as a guide only. Whilst Hunter French have taken steps to verify the information, you are advised to do your own due diligence and research where necessary prior to exchanging contracts. Areas, measurements, and distances given are approximate only. Any reference to alterations to, or use of, any part of the property does not mean that any necessary planning, building regulations or other consent has been obtained. No testing of services, appliances, or fixtures have been carried out nor have we conducted any surveys or specialist reports. A list of fixtures and fittings will be provided by solicitors during the conveyancing process, any items listed in the description are not assumed to be included in the sale. If we are informed of any changes to the material information we will endeavours to update the materials as soon as possible. We advise clients to obtain legal advice where necessary and before exchange of contracts.
What's included
Garage
TypeTerraced house
Bedrooms3
Bathrooms1
HeatingAsk Agent
MunicipalityFrome
Location
Map loading soon
Neighborhood data on demand
Nearby essentials will load when this section comes into view.
Listed on
Mortgage calculator
Estimated monthly payment
2.192 €/mo
Down payment10 % · 44.268 €
44.268 €398.416 € loan
Term
Total repayable657.592 €
Interest rate4.40 %
Representative estimate · Landomo is not a mortgage broker. · Rates updated April 2026