House for sale
Ipswich
3 bedrooms·1 bathroom
349.732 €
Listed Sep 11, 2026
About this listing
The property occupies a most convenient and appealing position on the north/west side side of the town centre, within the highly regarded Crofts area of the town, situated close to schools and shops and walking distance to the Dale Hall primary school. The Suffolk County town of Ipswich offers a wide range of facilities including mainline railway link to London's Liverpool Street. The A14 trunk road offers access in an easterly direction to the A12 and Felixstowe and in a westerly direction to Bury St Edmunds, Cambridge and on to the Midlands.
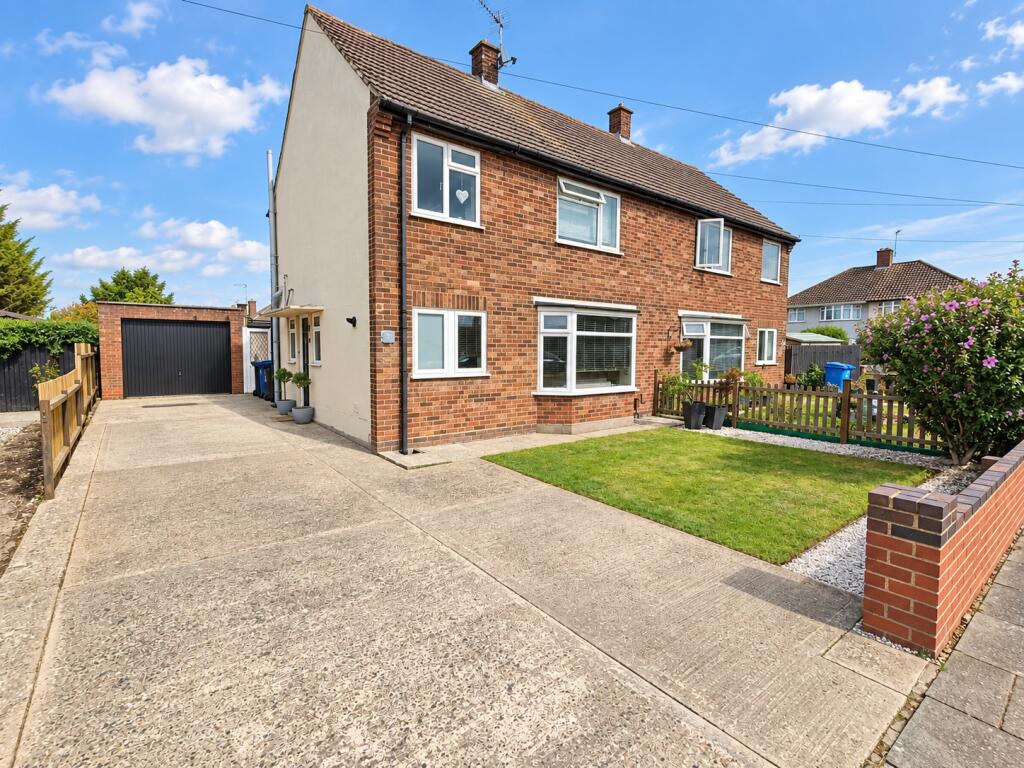
This stunning, extended family house is larger than it first appears having been extended, upgraded and well cared for by the present owners, presented in superb condition throughout ready for immediate occupation. Features include a delightful sitting room with feature fireplace and large bay window to the front, the extended accommodation to the rear comprises a newly fitted shaker style kitchen opening to a dining room and family sitting/living room. On the first floor the spacious landing gives access to three impressive double bedrooms. There is extensive parking at the property, for at least 6 cars, this in turn leads to the detached garage with has been exceptionally well converted to provide a useful living space, suitable for office or entertaining, also leading to a utility/laundry room, the remainder of the garage has been used as a useful store with up and over door. The property also benefits from gas fired heating and PVC double glazing. Internal viewing is essential to appreciate the size and quality.
RECEPTION HALL:
7' 9" (2.36m) Long. PVC half glazed entrance door, attractive ceramic tiled floor, staircase to the first floor, radiator.
SITTING ROOM:
17' 3" x 12' 0" (5.26m x 3.66m) Radiator, chimney breast with traditional red brick fireplace with wooden bressummer over, inset spotlights, built-in understairs storage cupboard with PVC double glazed window to the front aspect and housing the modern wall mounted gas fired boiler, glazed solid oak door to the hall, feature PVC double glazed bay window to the front aspect.
KITCHEN/DINING/LIVING ROOM: 19' 4" x 12' 0" (5.89m x 3.66m)
KITCHEN AREA:
9' 2" x 8' 9" (2.79m x 2.67m) Superb recently re-fitted shaker style kitchen with soft grey panelled doors and drawer fronts, wood effect worktops inset with ceramic sink unit with mixer tap, plumbing for washing machine and dishwasher, integrated eye level double oven and grill, inset black glass ceramic hob, extractor fan connected over, metro style wall tiling, inset spotlights, PVC double glazed window overlooking the rear garden.
DINING & LIVING ROOM:
Inset spotlights, radiator, wall mounted tv point, attractive ceramic floor tiling throughout, solid oak half glazed door to the hall, PVC double glazed patio doors opening to the garden
BATHROOM:
Contemporary white suite comprises panel bath with traditional style shower mixer tap, pedestal wash hand basin with mono mixer tap and low level wc, traditional style chrome and cast iron towel radiator, sleek white metro style wall tiling, attractive ceramic tiled floor, extractor fan, spotlights.
FIRST FLOOR LANDING:
10' 4" (3.15m) Long. Solid oak doors throughout, open overstairs storage cupboard with fitted ladder leading to the insulated loft space providing good amounts of storage, PVC double glazed window to the front aspect.
BEDROOM 1:
12' 2" x 11' 0" (3.71m x 3.35m) Radiator, excellent range of stylish built-in bedroom furniture including wardrobes with fitted shelves, hanging rails and partly mirrored doors, inset drawer unit, wall mounted tv point, PVC double glazed window overlooking the rear garden.
BEDROOM 2:
14' 2" x 8' 9" (4.32m x 2.67m) Radiator, space for wardrobes, generous PVC double glazed window to the front aspect.
BEDROOM 3:
9' 9" x 7' 8" (2.97m x 2.34m) Radiator, space for wardrobes, PVC double glazed window overlooking the rear garden.
OUTSIDE:
To the front of the house there is an area of lawn, extensive wide drive provides parking for numerous vehicles and gives access to the converted garage, with up and over door leading to the store 10'9" x 8'6", power and light connected. Gated access leads to the rear garden, with substantial paved terrace leading to the lawn giving direct access to the garden room/office 14'7" x 10'5" inset spotlights, wall mounted panel heater, attractive wood effect flooring, PVC double glazed French doors opening to the garden. Laundry/utility room, 7'6" x 6'4", fitted worktop, space for tumble dryer, PVC double glazed window to the side and PVC door to the front.
POSTCODE: IP1 6DT
ENERGY RATING: C -74
VIEWING:
By arrangement with the agents, Hamilton Smith, , or email us at You can also visit our web site
What's included
Garage
Parking
Fireplace
Key Stats
Key Stats
TypeSemi-detached house
Bedrooms3
Bathrooms1
Energy ClassC
HeatingDouble Glazing, Gas Central
Location
Map loading soon
Neighborhood data on demand
Nearby essentials will load when this section comes into view.
Listed on
Mortgage calculator
Estimated monthly payment
1.732 €/mo
Down payment10 % · 34.973 €
34.973 €314.759 € loan
Term
Total repayable519.514 €
Interest rate4.40 %
Representative estimate · Landomo is not a mortgage broker. · Rates updated April 2026